105 Russling Rd, Independence Twp., NJ 07840
- 4 beds |
- 2 baths |
- 2,742 sqft
 Single-Family Home
 Built in 1988
 3.21acre lot
 2 car garage
 $253/sqft
 Listed 14 days ago
Property Description
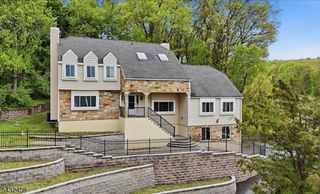
Welcome to 105 A Russling Road! This beautifully RENOVATED 4-bedroom, 2.5-bath home offers modern finishes, generous living space, and over 3 ACRES of property. The brand-new kitchen features QUARTZ countertops, new cabinetry, and a fresh modern design. HARDWOOD floors flow throughout, while the inviting den features a fireplace and wet bar perfect for entertaining. A bright ALL SEASONS ROOM opens to an OVERSIZED DECK overlooking the expansive property.Upstairs, the spacious primary suite offers a private full bath with a large stall shower and WALK-IN CLOSET. Three additional bedrooms and a conveniently located second-floor laundry complete the level. The FULL FINISHED BASEMENT provides even more space for a rec room, home gym, office, or media room. Major improvements include a new HVAC system, roof, well pump and tank, and hot water heater. Enjoy peaceful country living just minutes from Downtown Hackettstown's Main Street with shops, restaurants, breweries, and a distillery. Convenient to the train station and Route 80. Move-in ready with the updates, space, and location you've been looking for!
- Listing Status:
- Active
- Data Last Updated:
- November 19, 2026 at 6:42AM
- Listing Office:
- EXIT REALTY CONNECTIONS : 908-842-0010
- MLS ID:
- 4063233
- General: Vinyl SidingDeck
- Style: Colonial
- Parking: Parking spaces: 6
- Roofing: Asphalt Shingle
- County: Warren
- Driveway: 1 Car WidthBlacktopCircular
- Zoning: 3012-00001-0000-00007-0004-
- Utilities: Electric
- Water: Well
- Sewer: Septic
This listing courtesy of EXIT REALTY CONNECTIONS
Monthly Payment
- Principal & Interest $
- Property Taxes $
- Home Insurance $
- VA Funding Fee $