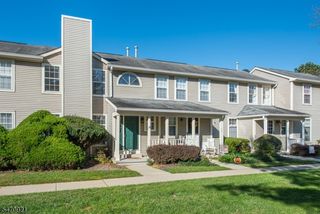
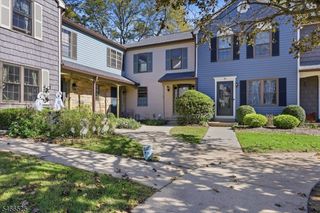
203 Hudson Ct, Independence Twp., NJ 07840
- 2 beds |
- 1 bath
 Condominium
 Built in 1998
 —— sqft lot
 1 car garage
 $——/sqft
 Listed 2 months ago
Property Description
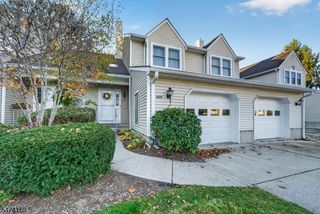
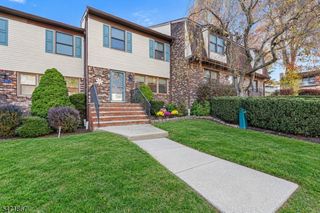
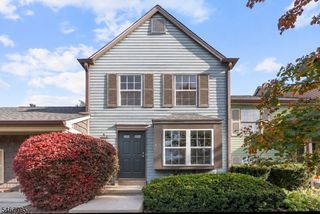
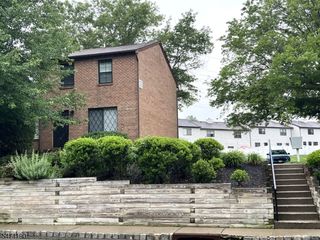
Welcome Home! Discover the comfort and convenience of this inviting, move-in-ready townhome, offering 2 bedrooms, 1.5 baths, a built-in one-car garage, and flexible living space. The seller will provide a ONE-YEAR HOME WARRANTY with an acceptable offer!The GROUND LEVEL features a versatile family room that can also serve as a home office, guest room, or additional living space, with direct access to the built-in garage and a spacious utility/storage room.The FIRST LEVEL offers a generously sized 18' x 11' eat-in kitchen, a convenient powder room, and a spacious living room. Enjoy two outdoor living spaces: a balcony off the living room and a walkout deck directly off the kitchen, perfect for outdoor dining, entertaining, or simply relaxing.The SECOND LEVEL features the primary bedroom, an additional bedroom, a full bath, and a dedicated enclosed laundry area with washer and dryer included.Additional features include natural gas heat, central air conditioning, generous closet space, and garage shelving. All appliances, window treatments, and draperies are included.Conveniently located in Warren County near historic Hackettstown, less than one mile from Hackettstown Medical Center and approximately half a mile from the Hackettstown Train Station. Enjoy easy access to bus transportation, State Parks, schools, restaurants, breweries, shopping, recreation, and major commuter routes: Routes 46, 80, 31, and 57.
- Listing Status:
- Active
- Date Added:
- September 11, 2026
- Data Last Updated:
- November 19, 2026 at 6:42AM
- Listing Office:
- RE/MAX TOWN & VALLEY : 908-852-1333
- MLS ID:
- 4049805
- General: Vinyl SidingCurbsDeckOpen Porch(es)SidewalkThermal Windows/DoorsUnderground Lawn Sprinkler
- Style: Multi Floor UnitTownhouse-Interior
- Parking: Parking spaces: 2
- Roofing: Asphalt Shingle
- HOA Amenities: Maintenance-Common AreaMaintenance-ExteriorSnow Removal420.0Monthly
- County: Warren
- Driveway: 2 Car WidthAdditional ParkingSee Remarks
- Zoning: Residential3012-00006-0001-00721-0000-C0203
- Utilities: All Underground
- Water: Public Water
- Sewer: Public Sewer
This listing courtesy of RE/MAX TOWN & VALLEY
Monthly Payment
- Principal & Interest $
- Property Taxes $
- Home Insurance $
- VA Funding Fee $