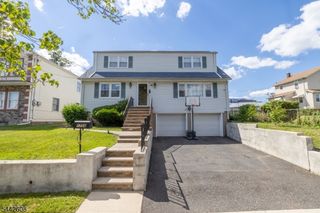
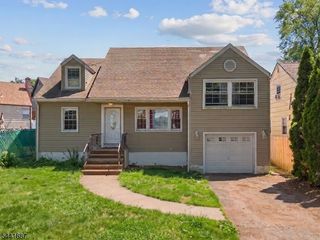
90 Paine Ave, Irvington Twp., NJ 07111
- 5 beds |
- 2 baths |
- 2,141 sqft
 Single-Family Home
  Built in 1953
  2,614sqft lot
 —— car garage
  $289/sqft
  Listed 12 days ago
Property Description
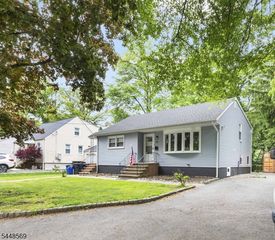
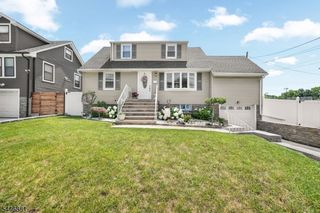
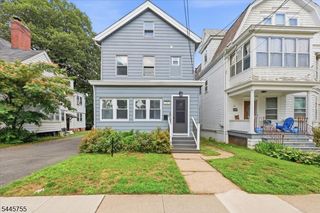
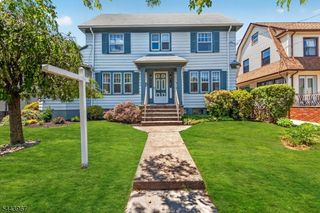
Welcome to 90 Paine Ave, Irvington - a completely rebuilt and expanded single-family home offering the comfort and peace of mind of new construction. Fully permitted from top to bottom, this transformation includes new framing, a rear addition, updated mechanical systems, modern finishes, and significant structural improvements throughout all three levels. Additional upgrades include a new roof, siding, windows, HVAC, electrical system, and more.Offering 5 spacious bedrooms, 2.5 baths, and 2,141 square feet of finished living space, this home provides exceptional versatility with a spacious and flexible floor plan designed to accommodate a variety of lifestyle needs while maintaining a single-family layout.The first floor features an open-concept kitchen with center island, dining area, living room, two generously sized bedrooms with walk-in closets, and a full bath. The second floor offers three oversized bedrooms with walk-in closets, a second full bath, laundry area, and a flexible floor plan to suit a variety of living arrangements.The finished cellar features approximately 7-foot ceilings, HVAC, a half bath, and a separate side entrance-ideal for recreation, a home office, fitness space, or additional living area.Situated on a residential street with a shared driveway and parking for two vehicles, 90 Paine Ave combines modern construction, generous living space, and exceptional functionality. Seller is a licensed New Jersey real estate professional.
- Listing Status:
- Active
- Data Last Updated:
- July 28, 2026 at 3:42PM
- Listing Office:
- REAL : 855-450-0442
- MLS ID:
- 4041497
- General: Vinyl Siding
- Style: Colonial
- Parking: Parking spaces: 2
- Roofing: Asphalt Shingle
- County: Essex
- Driveway: 2 Car WidthDriveway-SharedOff-Street Parking
- Zoning: 1609-00240-0000-00035-0000-
- Utilities: ElectricGas-Natural
- Water: Public Water
- Sewer: Public Sewer
This listing courtesy of REAL
Monthly Payment
- Principal & Interest $
- Property Taxes $
- Home Insurance $
- VA Funding Fee $