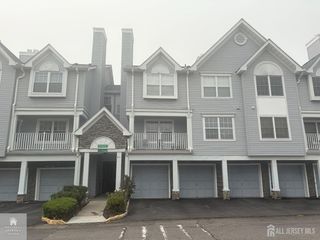
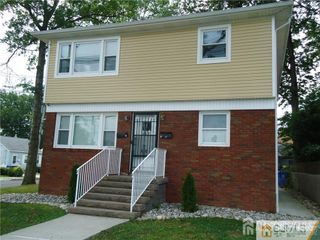
107 woodbridge commons Way, Iselin, NJ 08830
- 2 beds |
- 1 bath
 Rental
  Built in ——
  —— sqft lot
  —— car garage
  $——/sqft
  Listed 10 days ago
Property Description
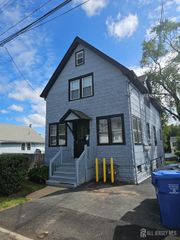
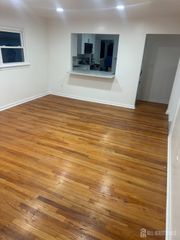
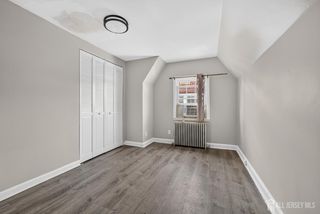
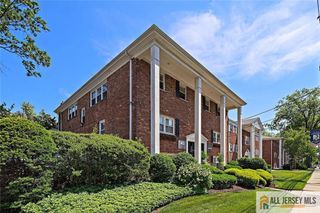
Welcome to 107 Woodbridge Commons Way, a spacious and inviting main-level/ground-floor residence in one of Iselin's most convenient and desirable communities. Offering the ease of one-level living with no stairs required to access the home, this well-laid-out residence features 2 spacious bedrooms and 1 full bath, along with comfort, functionality and plenty of everyday convenience. The generously sized living and dining area provides ample room to relax or entertain and is highlighted by a cozy fireplace, recessed lighting and a distinctive wood-accent feature wall that adds warmth and character. Sliding glass doors open directly to the outdoor patio area and peaceful green surroundings, creating an easy indoor-outdoor connection. The kitchen features granite countertops, abundant wood cabinetry, gas cooking, dishwasher, refrigerator and microwave, along with a convenient pass-through to the dining and living area. Additional highlights include in-unit washer and dryer, generous closet and storage space, mirrored built-ins and plenty of parking. The location is a major highlight, with convenient access to Metropark, NJ TRANSIT and Amtrak, making commuting exceptionally easy. Shopping, dining and everyday conveniences are also close by, including Menlo Park Mall, Trader Joe's, Oak Tree Road and the Route 1 corridor. A comfortable home, a desirable community and an incredibly convenient location all come together here. Move in and make it home!
- Listing Status:
- Active
- Date Added:
- September 26, 2026
- Data Last Updated:
- October 5, 2026 at 6:08AM
- Listing Office:
- RE/MAX COMPETITIVE EDGE : 732-548-5555
- Listing Agent:
- NAMITA MANGLIK :
- MLS ID:
- 2705219R

- General: Open Porch(es)Enclosed Porch(es)
- Style: RanchRemarks
- Other Structures: EnclosedPorch
- Parking: On Site
- General: 1
- HOA Amenities: 0.0Monthly
- Originating MLS: CJMLS API
- County: Middlesex
- Utilities: Underground UtilitiesElectricity ConnectedNatural Gas Connected
- Water: Public
- Sewer: Public Sewer
- Source: CJMLS API
This listing courtesy of NAMITA MANGLIK , RE/MAX COMPETITIVE EDGE
 New - 3 days ago