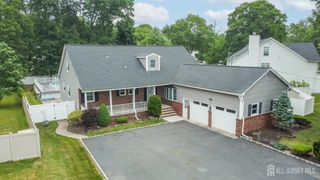
28 S McKinley Avenue, Iselin, NJ 08830
- 5 beds |
- 4 baths
 Single-Family Home
  Built in ——
  —— sqft lot
  —— car garage
  $——/sqft
  Listed 3 months ago
Property Description
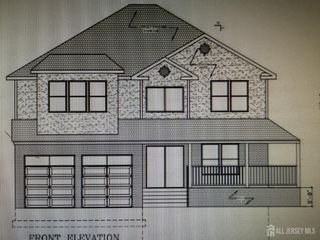
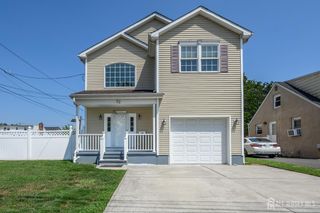
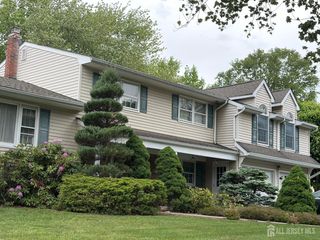
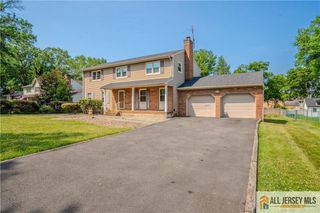
Magnificent Colonial home welcomes you with 5 Bedrooms and 4 full Bathrooms. The kitchen with stainless steel appliances, tile backsplash, quartz countertops, kitchen exhaust fan and a convenient center island with spotlight and surround seating . 9' High ceiling on first and second floor. Master bedroom has full stand up shower, dual vanity sink and a soaking tub with custom w-in closet .Top of the line Pela windows with 25yrs of warranty. Basement fully finished with the full bathroom. The laundry area with washer/dryer hook-up is conveniently . Large Driveway 18ft wide. Beautiful back yard. Minutes away from local schools, restaurants and shopping this home truly has it all! Great commuting to NYC with easy access to major highways and NYC bus and Metro Park Train station. Taxes to tbd.
- Listing Status:
- Active
- Date Added:
- July 3, 2026
- Data Last Updated:
- August 10, 2026 at 4:08PM
- Listing Office:
- RE/MAX SELECT : 732-573-4660
- Listing Agent:
- THOMAS WOOD :
- MLS ID:
- 2661977M

- General: CurbsDeckDoor(s)-Storm/ScreenFencing/WallInsulated Pane WindowsScreen/Storm WindowYard
- Style: ColonialContemporaryCustom Home
- Other Structures: Deck
- Pool: None
- Parking: 2 Car WidthAsphalt
- Roofing: Asphalt
- Windows: Insulated WindowsScreen/Storm Window
- General: 2
- HOA Amenities: 0.0Monthly
- Originating MLS: CJMLS API
- County: Middlesex
- Zoning: 25003930800031
- Fencing: Fencing/Wall
- Utilities: Electricity ConnectedNatural Gas Connected
- Water: Public
- Sewer: Public Sewer
- Source: CJMLS API
This listing courtesy of THOMAS WOOD , RE/MAX SELECT
Monthly Payment
- Principal & Interest $
- Property Taxes $
- Home Insurance $
- VA Funding Fee $


 New - 11 hours ago