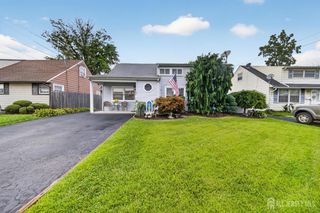
51 Patton Street, Iselin, NJ 08830
- 3 beds |
- 2 baths |
- 1,670 sqft
 Single-Family Home
  Built in 1958
  6,251sqft lot
 —— car garage
  $374/sqft
  Listed 8 days ago
Property Description
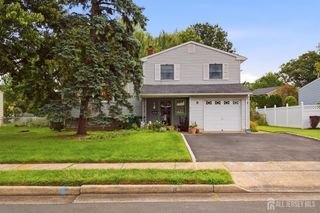
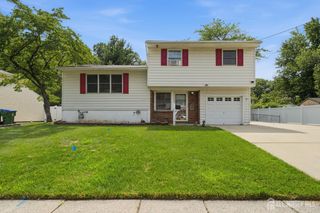
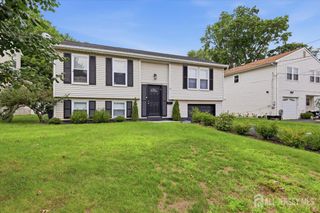
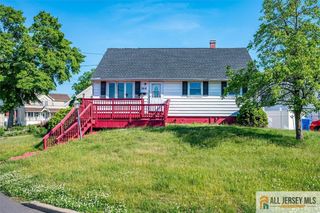
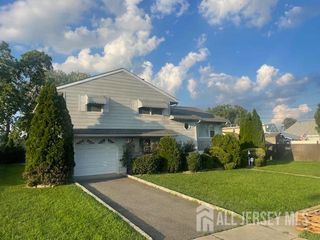
Welcome to this beautifully maintained bi-level home nestled on a quiet dead-end street in one of Iselin's most sought-after neighborhoods. Ideally located directly across from the middle school and park, this move-in-ready home offers the perfect blend of comfort, convenience, and modern updates. Pride of ownership is evident throughout. Recent improvements include a new roof (2025), new boiler panel (2022), new sheetrock and freshly painted rooms (2026), new carpeting (2026), and gleaming hardwood floors throughout much of the home. The main level features a bright and inviting living room, a formal dining area with sliding glass doors leading to an expansive deck complete with a retractable awningperfect for outdoor dining, entertaining, or simply relaxing. The eat-in kitchen offers ample cabinet and counter space with abundant natural light. Down the hall you'll find an oversized primary bedroom, a spacious second bedroom, and a beautifully maintained full bathroom. The home's thoughtful layout provides generous living space for everyday living and entertaining. The lower level offers exceptional flexibility with a large family/recreation room, a third bedroom, a second full bathroom, laundry area, and plenty of storage spaceideal for guests, a home office, extended living, or multi-generational living.
- Listing Status:
- Active
- Date Added:
- August 8, 2026
- Data Last Updated:
- August 8, 2026 at 9:06PM
- Listing Office:
- REAL : 855-450-0442
- Listing Agent:
- FELICIA M. HANKERSON :
- MLS ID:
- 2701928R

- General: DeckStorage ShedShed(s)Bath
- Style: Bi-Level
- Other Structures: Deck
- Parking: Concrete2 Car Width
- Roofing: Asphalt
- General: 2
- HOA Amenities: 0.0Monthly
- Originating MLS: CJMLS API
- County: Middlesex
- Zoning: 2125003980011000060000
- Utilities: Electricity ConnectedNatural Gas ConnectedGas In Street
- Water: Public
- Sewer: Public Sewer
- Source: CJMLS API
This listing courtesy of FELICIA M. HANKERSON , REAL
Monthly Payment
- Principal & Interest $
- Property Taxes $
- Home Insurance $
- VA Funding Fee $

 New - 1 day ago