296 Sunnybrook Road, Jackson, NJ 08527
- 3 beds |
- 2 baths |
- 1,698 sqft
 Single-Family Home
  Built in 1976
  1.08acre lot
 —— car garage
  $448/sqft
  Listed 1 month ago
Property Description
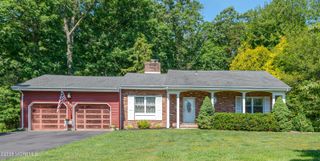
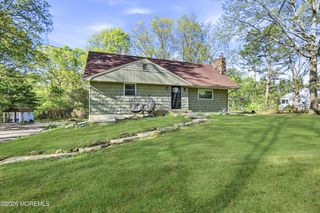
Welcome to this beautifully maintained 3-bedroom, 2-bath ranch nestled at the end of a quiet road on a private 1.08-acre lot. A large driveway and paver walkway lead to the covered front porch. Step inside to a welcoming foyer that opens to the spacious living room, which features luxury vinyl plank flooring, decorative molding, a coffered ceiling, and recessed lighting. Continue down the hall to the kitchen, complete with granite countertops, top-of-the-line GE Café appliances, a peninsula with breakfast bar seating, abundant cabinetry for exceptional storage, and ceramic tile flooring. A Pella sliding glass door provides access to the rear deck. Just off the kitchen, French doors open to the formal dining room featuring a tray ceiling. Adjacent to the dining room is the sunken family room, highlighted by luxury vinyl plank flooring, a tray ceiling, recessed lighting, and an electric fireplace. The bedroom wing of the home features the primary suite, offering luxury vinyl plank flooring, a tray ceiling, and ample closet space. Two additional spacious bedrooms and a full bathroom with a double-sink vanity and walk-in shower complete the main level. The finished basement expands the living space and includes a large recreation area, a bonus room, a walk-in closet, a full bathroom with a double-sink vanity and walk-in shower, a laundry room, and a utility/storage room. Step outside to your own private backyard retreat. Designed for entertaining, the outdoor space features a multi-tier Trex deck overlooking the in-ground pool, complete with a slide and decorative water features. An expansive paver patio surrounds the pool and leads to the pool house cabana, which is equipped with a large bar, grill, sink, and bathroom. The pool was resurfaced and received a new liner in 2024, offering added peace of mind. Surrounded by trees, this resort-style backyard provides exceptional privacy and the perfect setting for relaxing or hosting family and friends. Additional highlights include Andersen windows throughout the home, as well as original oak hardwood flooring beneath the vinyl plank flooring. Offering the perfect blend of privacy, comfort, and resort-style outdoor living, this property is truly one of a kind!
- Listing Status:
- Active
- Date Added:
- June 25, 2026
- Data Last Updated:
- July 28, 2026 at 6:37PM
- Listing Office:
- Keller Williams Realty West Monmouth : 732-536-9010
- Listing Agent:
- Thomas Clancy : 732-536-9010
- MLS ID:
- 22619229
- General: DeckUnderground Sprinkler SystemOutdoor GrillSwimming
- Roofing: Shingle
- General: 1
- Originating MLS: MOREMLS (Monmouth Ocean Regional REALTORS®)
- County: Ocean
- Zoning: 12-11401-0000-00002
- Sewer: Septic Tank
- Source: MOREMLS (Monmouth Ocean Regional REALTORS®)
- Exclusions: Family Room ceiling fancurtains& Personal Property
This listing courtesy of Thomas Clancy , Keller Williams Realty West Monmouth
Monthly Payment
- Principal & Interest $
- Property Taxes $
- Home Insurance $
- VA Funding Fee $

Location
Similar Listings Nearby