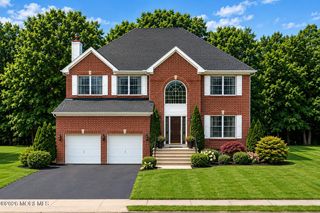
578 Dublin Road, Jackson, NJ 08527
- 5 beds |
- 3 baths |
- 2,734 sqft
 Single-Family Home
  Built in 2002
  1.45acre lot
 4 car garage
  $465/sqft
  Listed 1 month ago
Property Description
RARE JACKSON WATERFRONT! Approx. 1.45 AC with 400' of LAKE frontage! NOT in a Flood Zone! Beautiful 5+bdrm, 3-bath home featuring 9' ceilings, vaulted kit/dining/living/family rms, hardwood floors & wood-burning FP. Finished walk-out basement with full bath, the 4th and 5th bedrooms PLUS abundant storage. Oversized detached 4-6 car garage w/ water, electric & loft ready to finish! Ample parking for RVs, boats, trailers & guests. Owned solar w/ SRECs & significant electric savings! Unwind in the swim spa overlooking the tranquil water. Walking trails lead from the property to the nearby soccer field & surrounding areas. Horse-friendly grounds. 3-zone heat, multi-zone AC & central vac. Private waterfront living minutes to I-195 & shopping! Welcome to 578 Dublin Rd, an extraordinary property offering a RARE combination of waterfront living, expansive land, privacy, versatility, and convenience. Set on 1.45 acres, this distinctive property boasts approx 400 feet of Jackson Mills Lake frontage, creating a peaceful waterfront setting that feels like a private retreat while remaining conveniently close to major roadways, shopping, dining, and everyday amenities. From the moment you arrive, the scale and possibilities of this property are immediately apparent. The expansive grounds provide room for entertaining, recreation, large vehicles, boats, trailers, RVs, and more, while horses are permitted, offering opportunities rarely available in this area. Walking trails accessible directly from the property lead toward the nearby soccer field and surrounding areas, adding another wonderful recreational amenity right outside your door. Inside, the home offers an open, light-filled atmosphere with 9-ft ceilings and impressive vaulted ceilings extending through the kitchen, dining room, living room, and family room. Beautiful hardwood floors add warmth and character, while the family room's wood-burning fireplace creates an inviting gathering space with tranquil outdoor views. The main level offers 3 bedrooms and 2 full bathrooms, while the finished walk-out lower level dramatically expands the home's usable living space with a 3rd full bathroom, bonus room currently used as 4th bedroom, spacious living/recreation area or can be 5th bedroom PLUS multiple storage rooms. The property truly sets itself apart with its oversized detached garage, offering the capacity for 4+ vehicles along with an expansive loft above that is ready for finishing. With both electric and water already in the garage, the possibilities are exceptional--car collection, workshop, recreational equipment, business use, studio space, horse barn or storage. Step outside and experience the property's true lifestyle appeal. Relax in the beautiful swim spa/hot tub overlooking the tranquil lake, entertain family and friends against a spectacular waterfront backdrop, or simply enjoy the peace and privacy of your own expansive grounds. Modern efficiency adds even more value. The home features owned solar panels with transferable SRECs, offering significant electric savings without the restrictions of a leased solar system. Additional features include 3-zone HWBB heating, multi-zone AC, and central vacuum. Despite the property's private, peaceful setting, convenience is never compromised. Located near Exit 22 of I-195, the home provides easy access to major commuting routes as well as shopping, dining, recreation, and everyday necessities. Properties offering this combination of acreage, substantial waterfront, an oversized multi-vehicle garage, horse-friendly zoning, extensive parking, and convenient access are exceptionally hard to find. 578 Dublin Road is more than a home--it is an opportunity to create the waterfront lifestyle you've been looking for, with the space and flexibility to accommodate the way you live, work, entertain, and enjoy the outdoors.
- Listing Status:
- Active
- Date Added:
- August 23, 2026
- Data Last Updated:
- September 23, 2026 at 3:37PM
- Listing Office:
- Weichert Realtors-Freehold : 732-577-0440
- Listing Agent:
- Jennifer Niedrach : 732-577-0440
- MLS ID:
- 22626406
- General: DeckUnderground Sprinkler SystemStorageSecurity System
- Parking: DetachedAssignedElectric Vehicle Charging Station(s)
- Roofing: SlopedShingle
- Windows: Insulated Windows
- General: 1
- Originating MLS: MOREMLS (Monmouth Ocean Regional REALTORS®)
- County: Ocean
- Zoning: 12-02201-0000-00032
- View: 0
- Fencing: Fenced
- Sewer: Septic Tank
- Source: MOREMLS (Monmouth Ocean Regional REALTORS®)
- Exclusions: Tabletop firepit set and Electric charger in garage negotiablepersonal belongings
This listing courtesy of Jennifer Niedrach , Weichert Realtors-Freehold
Monthly Payment
- Principal & Interest $
- Property Taxes $
- Home Insurance $
- VA Funding Fee $

Location
Similar Listings Nearby