258 FORSGATE DR #A, Jamesburg, NJ 08831
- 3 beds |
- 1 bath |
- 1,078 sqft
 Single-Family Home
  Built in 1955
  0.28acre lot
 —— car garage
  $417/sqft
  Listed 1 day ago
Property Description
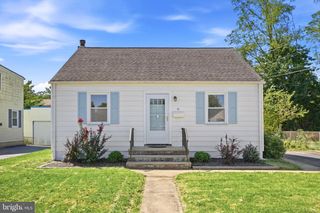
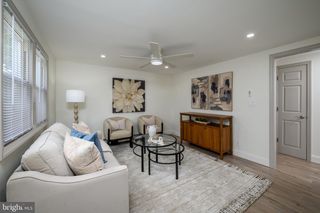
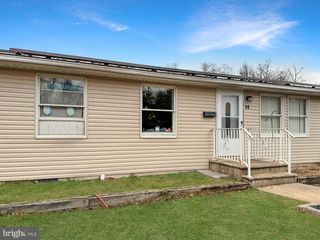
Welcome home to this charming 3-bedroom ranch in Jamesburg, offering a spacious layout, great updates, and plenty of room inside and out! The front door leads you in to the inviting family room which is highlighted by a wood-burning stove with brick surround, creating a warm and comfortable gathering space. A convenient side entrance leads into the kitchen featuring stainless steel appliances, a gas range, plenty of countertop space, and pantry storage. Hardwood flooring extends throughout much of the home, currently protected under carpeting. The primary bedroom is generously sized with a ceiling fan and large closet with mirrored closet doors. Two additional bedrooms offer ample closet space, while the main bath has been updated and features ceramic and porcelain tile, a tub/shower with glass mosaic accents, and built-in shelving. Additional storage includes a double coat closet and hallway linen closet. The finished basement provides even more living and entertaining space with a built-in bar, paneled recreation area, plus separate rooms ideal for storage and laundry with both inside and outside entry. Outside, enjoy a large, mostly fenced yard, side patio, Bilco doors to the basement, and a spacious shed for additional storage. Major improvements include a new roof in 2023, newer central air condenser, and updated electrical panel. With its one-level living, finished basement, generous yard, and convenient Jamesburg location close to NJ TPK & NYC Park and Ride, this home offers plenty of space and possibilities!
- Listing Status:
- Active
- Data Last Updated:
- September 23, 2026 at 6:16AM
- Listing Office:
- RE/MAX First Realty : 7322573500
- Listing Agent:
- Karen A Scarpa : 8485651279
- MLS ID:
- NJMX2013344

- General: Above Grade
- Style: Ranch/Rambler
- Roofing: Asphalt
- General: Metal Siding1Other
- Originating MLS: BRIGHT_MAIN
- School District: JAMESBURG PUBLIC SCHOOLS
- County: MIDDLESEX-NJ
- Zoning: R08-00076-0000-00003-01
- Water: Public
- Sewer: Public Sewer
- Source: BRIGHT_MAIN
This listing courtesy of Karen A Scarpa , RE/MAX First Realty
Monthly Payment
- Principal & Interest $
- Property Taxes $
- Home Insurance $
- VA Funding Fee $