288 Sudbury Lane C, Jamesburg, NJ 08831
- 2 beds |
- 2 baths |
- 1,568 sqft
 Condominium
  Built in 1974
  —— sqft lot
  1 car garage
  $255/sqft
  Listed 7 days ago
Property Description
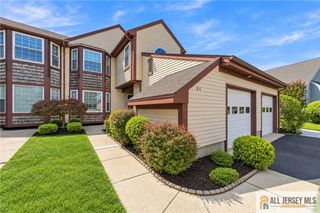
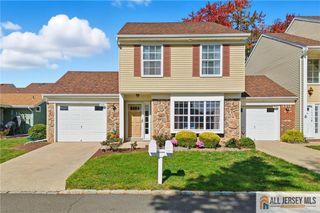
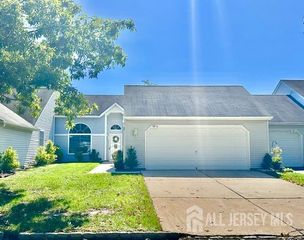
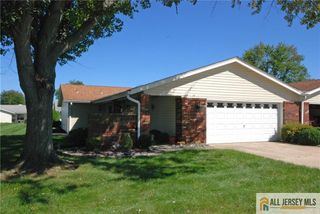
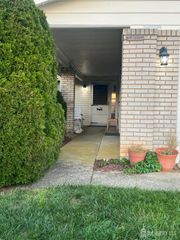
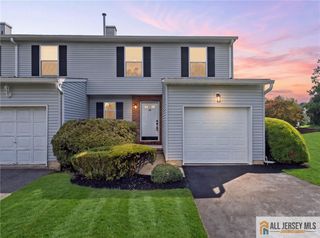
Welcome to this beautifully updated, very rare Extended Pennsylvania model home with 2-bedroom, 2-full-bath offering easy one-level living in Rossmoor, a premier 55+ adult community. Secluded quiet private location in the development. Wide plank luxury flooring begins in the spacious foyer leading to inviting kitchen features distressed cabinetry, newer stainless steel appliances, a stylish backsplash, generous counter space, pantry storage, and a convenient dining area. Laminate flooring flows throughout the home into the living room and bonus den and sleeping quarters while large picture windows offer an abundance of natural light, creating a clean and cohesive feel, while newer updates make this home truly move-in ready. Step outside to your private patio, perfect for morning coffee or relaxing outdoors backing up to woods and tranquility. Large Master bedroom suite with updated tile enclosure shower full bathroom. Additional bedroom and updated bathroom. Unit includes covered car port garage with storage cabinet. Enjoy all that the Rossmoor lifestyle has to offer, including a clubhouse, swimming pool, tennis and pickleball courts, shuffleboard, bocce, fitness facilities, and an 18-hole championship golf course. Rossmoor offers a beautiful setting for your next chapter.
- Listing Status:
- Active
- Date Added:
- September 18, 2026
- Data Last Updated:
- September 23, 2026 at 7:06AM
- Listing Office:
- G & G REALTORS : 732-531-2000
- Listing Agent:
- MICHAEL B. GRUOSSO :
- MLS ID:
- 2704499R

- General: BarbecuePatio
- Style: Ranch
- Other Structures: Patio
- Pool: Outdoor Pool
- Parking: Additional ParkingNoneGarageDetachedAssigned
- Roofing: Asphalt
- General: 1
- HOA Amenities: Common Area MaintenanceMaintenance StructureGolf CourseSnow RemovalMaintenance Grounds0.0Monthly
- Originating MLS: CJMLS API
- County: Middlesex
- Zoning: 120005600000004300033C288C
- Utilities: Electricity Connected
- Water: Public
- Sewer: Public Sewer
- Source: CJMLS API
This listing courtesy of MICHAEL B. GRUOSSO , G & G REALTORS
Monthly Payment
- Principal & Interest $
- Property Taxes $
- Home Insurance $
- VA Funding Fee $