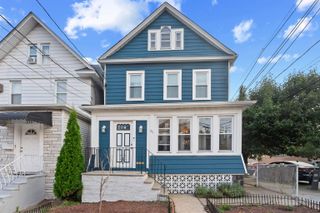
192A BOWERS ST, Jc, Heights, NJ 07307
- 4 beds |
- 3 baths
 Single-Family Home
  Built in ——
  —— sqft lot
  —— car garage
  $——/sqft
  Listed 7 days ago
Property Description
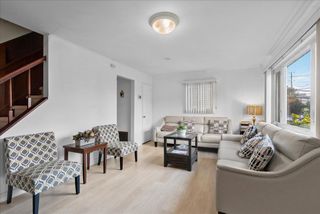
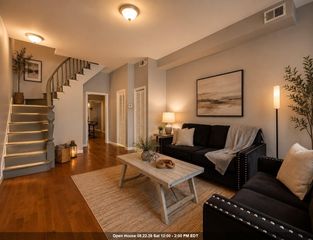
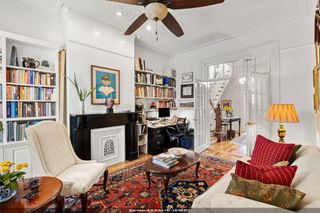
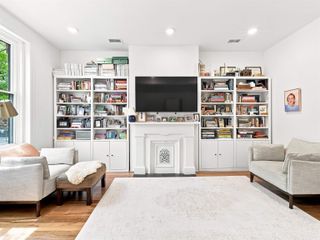
Welcome to this truly one-of-a-kind home, where old-world charm, custom craftsmanship, and modern upgrades come together beautifully. The heart of the home is the stunning chef-inspired kitchen, featuring custom cabinetry, rich granite countertops, stainless-steel appliances, a stylish backsplash, an apron-front sink, and a large center island with breakfast-bar seating. The thoughtfully designed layout provides abundant storage and workspace while creating an inviting setting for cooking, entertaining, and everyday living. The home is filled with timeless architectural character, including graceful arched openings, a coffered ceiling, decorative moldings, recessed lighting, and gorgeous cappuccino-colored, thick solid-oak Bruce hardwood floors. The completely remodeled bathroom offers a luxurious, spa-like experience with marble tile throughout, a sleek double vanity, an oversized glass-enclosed shower with dual rainfall showerheads and handheld fixtures, contemporary finishes, and a built-in Wi-Fi speaker. The spacious primary bedroom is filled with natural light and features a distinctive arched ceiling with plenty of room for comfortable furnishings. The beautifully finished living room provides an elegant yet welcoming atmosphere for relaxing or entertaining. The full finished basement adds valuable flexible living space that can be used as a recreation room, home office, gym, media room, or guest area. A dedicated washer and dryer provide additional convenience. Outside, the beautifully designed backyard creates a private retreat highlighted by a brand-new pergola—perfect for outdoor dining, entertaining, or simply relaxing. From its old-world charm and custom kitchen to its spa-inspired bathroom, solid-oak Bruce floors, finished basement, and upgraded outdoor space, this exceptional home is truly unlike anything else on the market. Move right in and enjoy timeless character, modern comfort, and quality craftsmanship from day one.
- Listing Status:
- Active
- Date Added:
- August 13, 2026
- Data Last Updated:
- August 20, 2026 at 4:50AM
- Listing Office:
- HOMES BY PREFERRED REALTY : 201-653-3948
- MLS ID:
- 260016214

- General: Aluminum/Vinyl
- Style: Row House
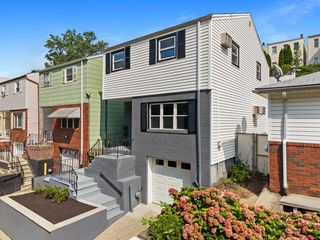
- Parking: None
- HOA Amenities: Backyard
- County: Hudson
This listing courtesy of HOMES BY PREFERRED REALTY
Monthly Payment
- Principal & Interest $
- Property Taxes $
- Home Insurance $
- VA Funding Fee $

 New - 2 days ago