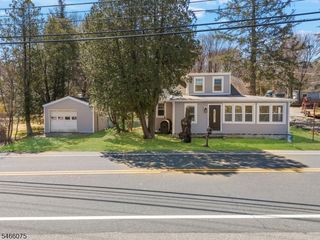
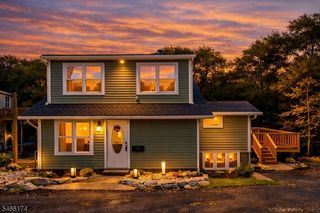
12 Mirror Pl, Jefferson Twp., NJ 07438
- 4 beds |
- 1 bath
 Single-Family Home
 Built in 1964
 0.25acre lot
 1 car garage
 $——/sqft
 Listed 13 days ago
Property Description
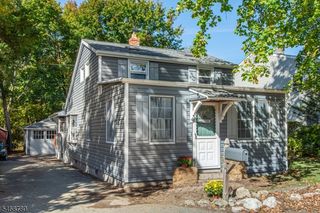
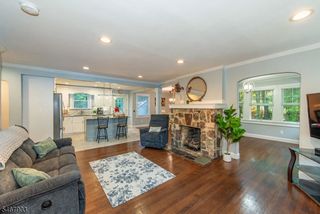
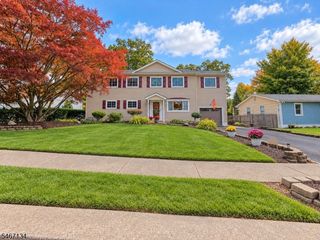
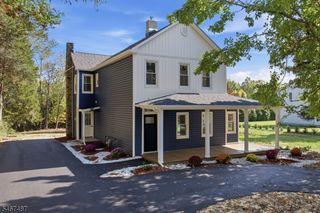
Lake living is calling! Don't miss this inviting 4 bedroom home in Oak Ridge's desirable White Rock section just one block from the lake. With central air, public water and sewer, this home is ready for you to enjoy. Inside, you'll find an updated kitchen with plenty of cabinetry & counter space, hardwood floors, and an oversized family room with a wood-burning stove that adds warmth & comfort during the cold winter months. The 4th bdrm is currently being used as home office has its own outside entrance making it perfect for welcoming clients. Located right off the kitchen is a sunroom where you will soak up the sun year round, multi-tiered deck, and above-ground pool, 1 car garage and large storage shed add extra convenience all in an excellent commuter location. With room to spread out and the lake just moments away, this is the one you waited for.
- Listing Status:
- Active
- Date Added:
- October 18, 2026
- Data Last Updated:
- October 26, 2026 at 2:42PM
- Listing Office:
- BHHS GROSS AND JANSEN REALTORS : 973-729-8727
- MLS ID:
- 4058549
- General: Vinyl SidingDeckPrivacy FenceStorage ShedWood Fence
- Style: Bi-Level
- Pool: Above Ground
- Parking: Parking spaces: 5
- Roofing: Asphalt Shingle
- HOA Amenities: Lake Privileges
- County: Morris
- Driveway: 2 Car WidthBlacktop
- Zoning: RES2314-00450-0000-00004-0000-
- Utilities: Electric
- Water: Public Water
- Sewer: Public Sewer
This listing courtesy of BHHS GROSS AND JANSEN REALTORS
Monthly Payment
- Principal & Interest $
- Property Taxes $
- Home Insurance $
- VA Funding Fee $