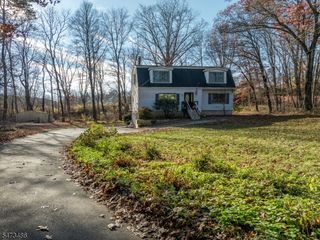
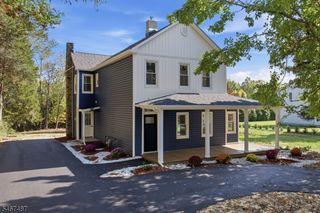
13 Whispering Pine Way, Jefferson Twp., NJ 07438
- 3 beds |
- 2 baths |
- 1,899 sqft
 Single-Family Home
 Built in 1996
 0.25acre lot
 2 car garage
 $358/sqft
 Listed 24 days ago
Property Description
Welcome to your dream home in the highly sought-after Water's Edge community of Oak Ridge/Jefferson! This light-filled 3-bedroom, 2.5-bathroom residence blends modern upgrades with incredible indoor and outdoor living spaces.Step inside to cathedral ceilings and gorgeous hardwood floors throughout the main level. The fully updated kitchen features contemporary finishes and seamlessly opens to inviting living spaces. Upstairs, your master suite serves as a private sanctuary, complete with a beautifully renovated bath with heated flooring for ultimate comfort. Need extra room? The full finished basement offers versatile bonus space for a home office, gym, or entertainment rec room.Outdoors is an entertainer's paradise! Relax or host guests on the massive two-tier deck overlooking a large, fully fenced-in backyard. Enjoy summer days in the above-ground swimming pool and unwind year-round in your private hot tub. A spacious storage shed provides all the extra room you need for tools and gear. Plus, enjoy public water and sewer connections!Unbeatable community amenities are right at your doorstep, including baseball/soccer fields, pickleball and tennis courts, and basketball courts. Walk to local grocery stores and popular restaurants, with seamless commuting options via nearby Routes 23 and 15. Move right in and start enjoying the perfect balance of convenience, comfort, and recreation!
- Listing Status:
- Active
- Date Added:
- November 5, 2026
- Data Last Updated:
- November 19, 2026 at 5:40AM
- Listing Office:
- JUBA TEAM REALTY : 973-874-0800
- MLS ID:
- 4061189
- General: Vinyl SidingBarbequeCurbsDeckHotTubSidewalkStorageStrmDoorThrmlW&DFencVnyl
- Style: ColonialContemporary
- Pool: Above Ground
- Parking: Parking spaces: 4
- Roofing: Asphalt Shingle
- County: Morris
- Driveway: 2 Car Width
- Zoning: RES2314-00473-0001-00007-0000-
- Utilities: ElectricGas-Natural
- Water: Public Water
- Sewer: Public SewerSewer Charge Extra
- Exclusions: 3 window curtains
This listing courtesy of JUBA TEAM REALTY
Monthly Payment
- Principal & Interest $
- Property Taxes $
- Home Insurance $
- VA Funding Fee $