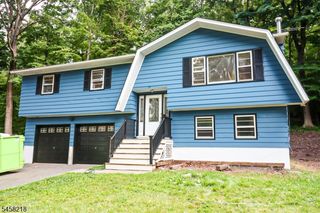
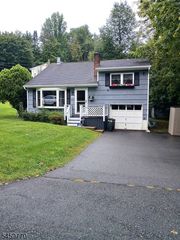
14 Apollo Dr, Jefferson Twp., NJ 07438
- 4 beds |
- 1 bath
 Single-Family Home
  Built in 1964
  10,019sqft lot
 1 car garage
  $——/sqft
  Listed 7 days ago
Property Description
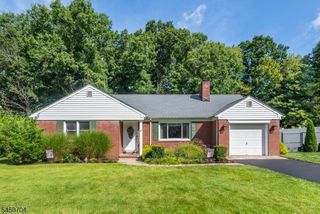
Welcome to this spacious 4 bedroom, 1.5 bath extended ranch located in the desirable Oak Ridge section of Jefferson, conveniently situated directly across from a park! This home feat. a living room w/coat closet & bay window, separate formal dining room and an eat-in kitchen. The bonus family room provides additional living space & has sliders leading to the backdeck! There are 3 guest bedrooms sharing a Jack & Jill bath with an additional primary bedroom complete with half bath & double closet. A partially finished basement provides additional space for recreation, home office, playroom or storage. Additional highlights incl. a 1 car garage, generator hook-up, central air, ceiling fans & hardwood floors beneath most of thecarpeting. Propane is used for bonus bedroom heat, stove & HWH. ONE YEAR HOME WARRANTY INCLUDED FOR BUYER.
- Listing Status:
- Active
- Data Last Updated:
- September 23, 2026 at 4:43AM
- Listing Office:
- REALTY EXECUTIVES FIRST CLASS : 973-263-9200
- MLS ID:
- 4053058
- General: Vinyl SidingDeck
- Style: RanchExpanded Ranch
- Parking: Parking spaces: 4
- Roofing: Asphalt Shingle
- County: Morris
- Driveway: 2 Car WidthBlacktop
- Zoning: 2314-00448-0004-00025-0000-
- Utilities: Gas-NaturalSee Remarks
- Water: Public Water
- Sewer: Public Sewer
- Exclusions: Portable Generator
This listing courtesy of REALTY EXECUTIVES FIRST CLASS
Monthly Payment
- Principal & Interest $
- Property Taxes $
- Home Insurance $
- VA Funding Fee $