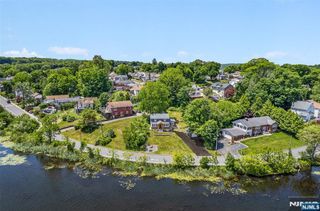
2 San Bar Drive, Jefferson Township, NJ 07849
- 3 beds |
- 3 baths
 Single-Family Home
  Built in ——
  —— sqft lot
  1 car garage
  $——/sqft
  Listed 8 days ago
Property Description
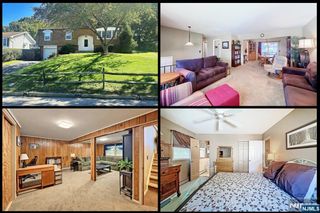
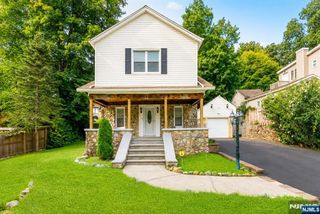
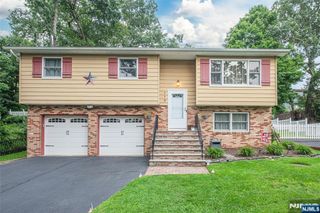
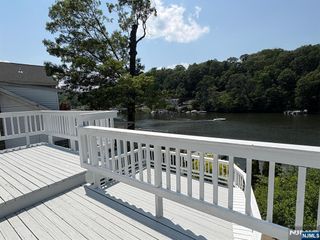
Lake-View Home with Wraparound Deck, Finished Basement & Private BalconySet in a quiet, private setting with scenic lake views, this inviting 3-bedroom, 2.5-bath home offers flexible living space, thoughtful updates, and exceptional outdoor enjoyment. The main level features a comfortable living room with wood-burning fireplace, dining area, kitchen, half bath, and a laundry/office flex space with hookups concealed behind double doors. Sliding access leads to a large wraparound deck with room for dining, seating, and entertaining.Upstairs, the primary suite includes a vaulted ceiling, walk-in closet, private bath with whirlpool tub and separate shower, plus a balcony overlooking the lake. Two additional bedrooms and a full hall bath complete the level. The finished basement adds valuable recreation or flex space, storage, and interior access to the attached 1-car garage. A 2-car driveway provides additional parking. Recent improvements include newer flooring, upgraded electrical, deck roofing, a well updated approximately two years ago, and a septic system replaced approximately three years ago. Additional highlights include central air, forced-air heat, solar panels, water-treatment systems, and all kitchen appliances included. Convenient to Routes 46 and 80, schools, shopping, dining, and everyday amenities, this home delivers privacy, lake-oriented living, and easy access in one memorable setting.
- Listing Status:
- Active
- Date Added:
- September 15, 2026
- Data Last Updated:
- September 23, 2026 at 7:58AM
- Listing Office:
- EXP Realty, LLC : 866-201-6210
- Listing Agent:
- Matthew Gevirtz : 973-250-9974
- MLS ID:
- 26035101

- Pool: None
- Parking: AttachedPark Space
- County: MORRIS
- View: SunriseSunsetView
- Ownership: Private
This listing courtesy of Matthew Gevirtz , EXP Realty, LLC
Monthly Payment
- Principal & Interest $
- Property Taxes $
- Home Insurance $
- VA Funding Fee $