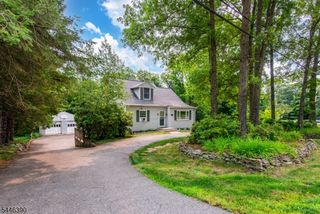
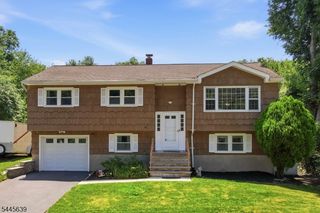
22 Summit Rd, Jefferson Twp., NJ 07438
- 4 beds |
- 2 baths
 Single-Family Home
  Built in 1964
  10,019sqft lot
 1 car garage
  $——/sqft
  Listed 21 days ago
Property Description
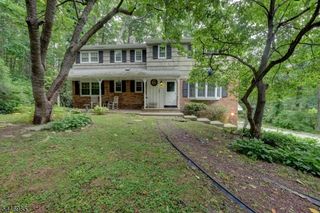
Move right into this beautifully maintained Raised Ranch located in a desirable neighborhood in the Oak Ridge section. The eat-in kitchen features recessed lighting, stainless steel appliances, hardwood floors, and sliding glass doors leading to a spacious deck, perfect for outdoor dining and entertaining. The formal living room offers recessed lighting and gleaming hardwood floors, while the formal dining room provides an inviting space for gatherings. The primary bedroom includes a newly renovated private full bath. Three additional bedrooms and a full main bathroom complete the main level. The unfinished basement offers endless possibilities for future living space, a recreation room, home office, or gym. Enjoy your own backyard retreat featuring a built-in pool and gazebo, ideal for relaxing and entertaining. Additional highlights include a one-car garage, central air conditioning, and forced hot air heat. A wonderful opportunity to own a move-in-ready home in a sought-after location don't miss it!
- Listing Status:
- Active
- Data Last Updated:
- July 29, 2026 at 6:40AM
- Listing Office:
- COCCIA REAL ESTATE GROUP, LLC. : 973-887-2500
- MLS ID:
- 4039659
- General: Vinyl SidingDeckPatioStorage ShedWood Fence
- Style: Raised Ranch
- Pool: In-Ground Pool
- Roofing: Asphalt Shingle
- County: Morris
- Driveway: 2 Car WidthBlacktop
- Zoning: RES2314-00448-0004-00003-0000-
- Utilities: Electric
- Water: Public Water
- Sewer: Public Sewer
This listing courtesy of COCCIA REAL ESTATE GROUP, LLC.
Monthly Payment
- Principal & Interest $
- Property Taxes $
- Home Insurance $
- VA Funding Fee $