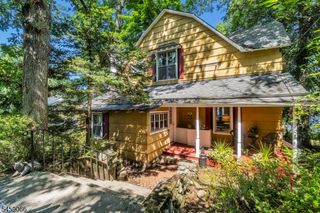
28 Benedict Dr, Jefferson Twp., NJ 07849
- 3 beds |
- 2 baths |
- 2,236 sqft
 Single-Family Home
  Built in 1930
  6,970sqft lot
 1 car garage
  $492/sqft
  Listed 1 month ago
Property Description
Spotless energy efficient lake front with level property, sunset views, Tesla solar panels, two Tesla power walls and more! Have you been looking for a spotless lake front home with level property and sunset views? You'll find all of this and much more at this energy efficient home. The home has been updated with an ultra-efficient 7 Zone Mitsubishi heat pump system that can cool and heat the house in any temperature from -13 F to 115 F. In 2025 the Tesla Solar Panels produced 78% of the power for the home and the Tesla powewalls use their internal batteries to automatically back up the entire home during a power outage. In addition this spacious home with three bedrooms and three bathrooms is also great for entertaining. The living room, dining room, family room, kitchen and master bedroom have beautiful views of the water and the home office and den provide even more space for remote work and guests. Another huge benefit is the level property. Sliders in the family room open to the covered patio and there are only two steps to the level yard. Just a few steps away are newer docks that provide space for three boats and a Jet Ski. No huffing and puffing here! You can park four cars in the driveway, one in the garage and the quiet cul-de-sac setting is one of a kind. There are more outstanding features in this great lake front home less than one hour from NYC and you'll want to see all of them.
- Listing Status:
- Active
- Date Added:
- August 16, 2026
- Data Last Updated:
- September 23, 2026 at 6:40AM
- Listing Office:
- RE/MAX TOWN & VALLEY II : 973-598-1008
- MLS ID:
- 4046085
- General: Aluminum SidingDeckDockPatioStorage ShedThermal Windows/Doors
- Style: Custom Home
- Parking: Parking spaces: 4
- Roofing: Asphalt Shingle
- HOA Amenities: Lake Privileges
- County: Morris
- Driveway: 2 Car WidthAdditional ParkingBlacktopOff-Street Parking
- Zoning: 2314-00142-0000-00008-0000-
- Utilities: ElectricGas In StreetGas-Propane
- Water: Public Water
- Sewer: Septic 3 Bedroom Town Verified
This listing courtesy of RE/MAX TOWN & VALLEY II
Monthly Payment
- Principal & Interest $
- Property Taxes $
- Home Insurance $
- VA Funding Fee $