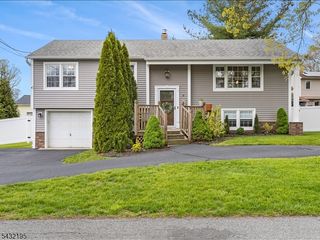
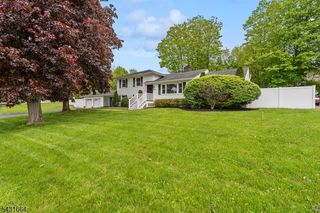
44 Summit Rd, Jefferson Twp., NJ 07438
- 5 beds |
- 2 baths
 Single-Family Home
  Built in 1964
  10,019sqft lot
 1 car garage
  $——/sqft
  Listed 11 days ago
Property Description
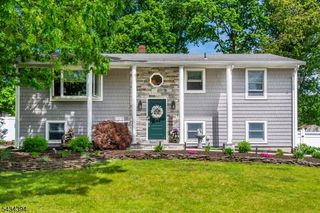
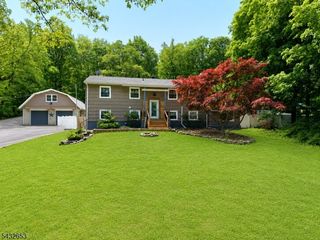
Welcome to the highly desirable White Rock section of Oak Ridge, where comfort, convenience, and natural beauty come together in this 5-bedroom, 2-bath bi-level home. Set on a beautifully landscaped property with mature plantings that provide both privacy and curb appeal, this home offers the perfect blend of indoor and outdoor living. The upper level has been freshly painted and features all new flooring in the bedrooms, with mostly hardwood surfaces adding warmth and timeless appeal throughout the space. The bright and functional layout is ideal for everyday living as well as entertaining. Off the dining area, a beautiful 4-season room overlooks the backyard and provides access to the deck, creating the perfect space for morning coffee, relaxing year-round, or hosting guests while enjoying peaceful outdoor views. Step outside to enjoy the fully fenced backyard with brand-new vinyl fencing, updated deck railings, and two stairways provide easy access to the yard perfect for gatherings, play space, pets, or simply relaxing outdoors. Additional highlights include public water and sewer, a Generac whole house generator, and natural gas available in the street for future connection. Conveniently located near parks, schools, shopping, dining, and major commuting routes, this home offers both tranquility and accessibility in one of Oak Ridge's most sought-after neighborhoods.
- Listing Status:
- Active
- Date Added:
- May 23, 2026
- Data Last Updated:
- May 31, 2026 at 12:41PM
- Listing Office:
- WEICHERT REALTORS : 973-838-6200
- MLS ID:
- 4028884
- General: Vinyl SidingDeckSidewalkStorageThrmlW&DFencVnyl
- Style: Bi-Level
- Parking: Parking spaces: 6
- Roofing: Asphalt Shingle
- County: Morris
- Driveway: 2 Car WidthBlacktop
- Zoning: 2314-00448-0004-00014-0000-
- Utilities: ElectricGas In Street
- Water: Public Water
- Sewer: Public Sewer
- Exclusions: Personal items
This listing courtesy of WEICHERT REALTORS
Monthly Payment
- Principal & Interest $
- Property Taxes $
- Home Insurance $
- VA Funding Fee $