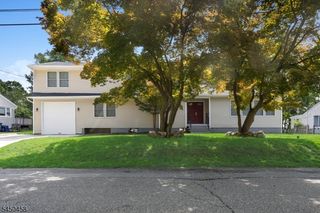
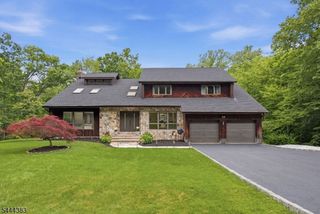
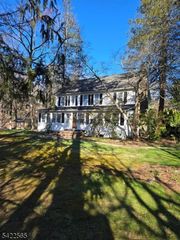
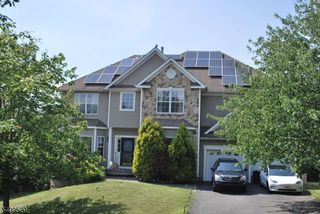
5110 Berkshire Valley Rd, Jefferson Twp., NJ 07438
- 5 beds |
- 4 baths |
- 3,355 sqft
 Single-Family Home
  Built in 1987
  0.56acre lot
 2 car garage
  $223/sqft
  Listed 3 months ago
Property Description
Discover the perfect blend of space, privacy, and opportunity in this 4-bedroom, 3.5-bath home located in the desirable Oak Ridge section of Jefferson Township. Thoughtfully maintained with a brand-new roof and new septic system, two of the home's most significant improvements have already been completed, providing peace of mind for years to come.The spacious layout offers plenty of room for everyday living, entertaining, and working from home. Large house with the opportunity to design and create the space you've always wanted while building instant equity. 2 kitchens, posssible 6 bdrs, 4.5 baths, 2 car garage, Ground floor /basement with additional apartment.Nestled on a beautiful property in a peaceful setting, this home offers the best of country living with convenient access to major highways, shopping, dining, schools, parks, and nearby Lake Hopatcong.A rare opportunity to own a solid home with major updates like new septic, roof and deck, metal fence already completed?bring your ideas and make it your own!Extra large driveway can easly fit up to 8 cars.
- Listing Status:
- Active
- Date Added:
- June 1, 2026
- Data Last Updated:
- September 23, 2026 at 6:40AM
- Listing Office:
- UNITED REAL ESTATE : 888-501-6953
- MLS ID:
- 4030705
- General: BrickStuccoWoodDeckMetal Fence
- Style: Colonial
- Parking: Parking spaces: 5
- Roofing: Asphalt Shingle
- County: Morris
- Driveway: 2 Car WidthBlacktopDriveway-Exclusive
- Zoning: res2314-00358-0000-00007-0000-
- Utilities: ElectricGas-Propane
- Water: Well
- Sewer: Septic
This listing courtesy of UNITED REAL ESTATE
Monthly Payment
- Principal & Interest $
- Property Taxes $
- Home Insurance $
- VA Funding Fee $