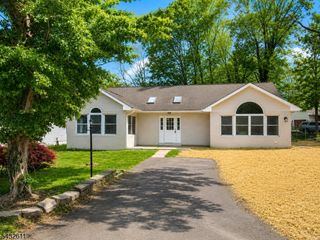
8 Lakeview Ct, Jefferson Twp., NJ 07438
- 2 beds |
- 2 baths |
- 1,864 sqft
 Single-Family Home
 Built in 1950
 0.36acre lot
 —— car garage
 $282/sqft
 Listed 7 days ago
Property Description
Experience the beauty of lake living in this spacious 2 bedroom, 2 bath ranch nestled along the shores of Lake Swannanoa in Oak Ridge! Set on a beautiful, quiet dead-end street, this 1,864 sq ft home offers a special opportunity to enjoy the peaceful atmosphere and scenic charm of lakefront living, with a covered porch overlooking the water and beach access directly across the street. Imagine starting your mornings with tranquil lake views, unwinding to the sights and sounds of the water, and enjoying the laid back lifestyle that makes lake communities so special.Move-in ready and filled with potential, this home features a generous layout with a ton of storage, along with a full finished basement complete with a walkout offering additional living space and a bonus den or home office. The walk-up attic opens the door to even more possibilities, providing an exciting opportunity to expand the home's already substantial footprint and create a space tailored to your vision. Whether an additional bedroom, a creative studio, or a private retreat, the possibilities are endless! With its inviting lake setting, convenient beach access, flexible living space, and incredible potential to customize and expand, this property offers the perfect blend of immediate comfort and future opportunity. Embrace the lake lifestyle and make this special Lake Swannanoa retreat your own!
- Listing Status:
- Active
- Data Last Updated:
- October 26, 2026 at 2:42PM
- Listing Office:
- ADDISON REAL ESTATE : 862-251-4915
- MLS ID:
- 4059937
- General: BrickVinyl SidingEnclosed Porch(es)Patio
- Style: RanchExpanded RanchLakestyle
- Parking: Parking spaces: 2
- Roofing: Asphalt Shingle
- HOA Amenities: Maintenance-Common Area850.0Annually
- County: Morris
- Driveway: 2 Car WidthAdditional Parking
- Zoning: 2314-00416-0000-00028-0000-
- Utilities: Electric
- Water: Well
- Sewer: Septic
This listing courtesy of ADDISON REAL ESTATE
Monthly Payment
- Principal & Interest $
- Property Taxes $
- Home Insurance $
- VA Funding Fee $