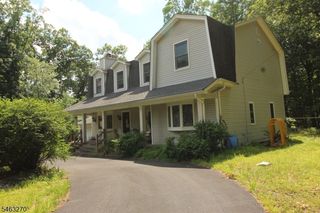
8 Tall Oaks Dr, Jefferson Twp., NJ 07438
- 3 beds |
- 2 baths |
- 2,794 sqft
 Single-Family Home
 Built in 1978
 0.8acre lot
 2 car garage
 $236/sqft
 Listed 23 days ago
Property Description
Welcome to your own private retreat, where everyday living feels like a getaway! Nestled on a peaceful cul-de-sac street, this beautifully updated oversized custom bi-level offers an exceptional blend of comfort, charm and natural beauty. Imagine morning coffee overlooking your picturesque, park-like backyard, where a charming bridge crosses a babbling stream, creating a storybook setting you'll never tire of. Inside, discover spacious sun-filled rooms, gleaming hardwood floors, a thoughtfully remodeled kitchen with LED Lighting, stainless steel appliances, quarts countertop, and an inviting owner's suite with private bath and walk-in closet. The expansive family room with fireplace provides the perfect gathering place, while multiple ground-level flex rooms offer endless possibilities for home offices, guest space or hobbies. Step outside and experience your own fenced in backyard paradise! Entertain on the expansive upper deck, unwind in the large hot tub, or gather around the firepit beneath the stars. A detached 20x20 garage features a walk-up unfinished bonus area with exciting possibilities for a future studio, game room or creative retreat. Additional covered outdoor space and two enormous driveways provide exceptional versatility. Conveniently located near shopping center and Routes 23, 15 and 80. Natural gas line is available and at the house, plus a newer heating and air conditioning system. Why vacation somewhere else when coming home feels this extraordinary?
- Listing Status:
- Active
- Date Added:
- November 1, 2026
- Data Last Updated:
- November 19, 2026 at 5:40AM
- Listing Office:
- KELLER WILLIAMS PROSPERITY REALTY : 973-696-0077
- MLS ID:
- 4061306
- General: Wood ShingleDeckPatio
- Style: Custom HomeBi-Level
- Roofing: Asphalt Shingle
- County: Morris
- Driveway: 2 Car WidthAdditional ParkingBlacktopDriveway-ExclusiveSee Remarks
- Zoning: Residential2314-00509-0001-00005-0012-
- Utilities: Gas-NaturalSee Remarks
- Water: Public Water
- Sewer: Septic 3 Bedroom Town Verified
This listing courtesy of KELLER WILLIAMS PROSPERITY REALTY
Monthly Payment
- Principal & Interest $
- Property Taxes $
- Home Insurance $
- VA Funding Fee $