9 Minerva St 2, Jersey City, NJ 07304
- 3 beds |
- 2 baths |
- 1,700 sqft
 Condominium
 Built in 2026
 —— sqft lot
 —— car garage
 $470/sqft
 Listed 19 days ago
Property Description
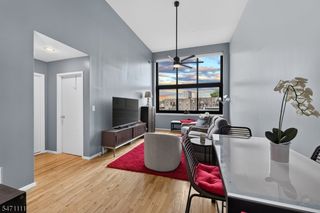
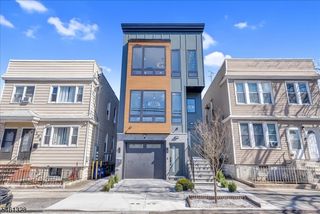
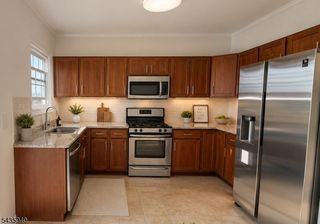
Welcome to The Addison at 9 Minerva, a thoughtfully designed, ground-up new construction on a private dead end street that sets a new standard for modern living. Built with intention and precision, this home seamlessly blends elevated design with high-performance construction. The kitchen is designed for both everyday living and entertaining, featuring a striking ZLINE Autograph line appliance package in Black Matte, Kohler direct designer fixtures, and a seamless open layout spanning across multiple floors. Smart living is fully integrated with security cameras, video intercom, thermostat control, and sensor lighting, offering both convenience and peace of mind. What truly sets 9 Minerva apart is its seamless indoor-outdoor lifestyle.Private outdoor spaces are enhanced by an expansive double-sized rooftop, spanning over 900 square feet, featuring sweeping New York City skyline views. Complete with a built-in kitchen, this space is designed for seamless entertaining and elevated city living. Perfectly positioned near the Light Rail and major commuter routes, this home offers the ideal balance of accessibility and neighborhood charm. 9 Minerva is not just new construction, it is a deliberate, design-forward build created for those who value quality, detail, and a truly elevated modern lifestyle.
- Listing Status:
- Active
- Data Last Updated:
- November 19, 2026 at 5:40AM
- Listing Office:
- HERITAGE HOUSE SOTHEBY'S I.R. : 732-946-9200
- MLS ID:
- 4062181
- General: StuccoDeckGazeboPatio
- Style: DetachedCustom HomeMulti Floor Unit
- Parking: Parking spaces: 0
- Roofing: FlatRubberized
- County: Hudson
- Driveway: NoneSee Remarks
- Zoning: 1806-21304-0000-00019-0000-
- Utilities: Gas-Natural
- Water: Public Water
- Sewer: Public Sewer
- Exclusions: Personal/Staged Property
This listing courtesy of HERITAGE HOUSE SOTHEBY'S I.R.
Monthly Payment
- Principal & Interest $
- Property Taxes $
- Home Insurance $
- VA Funding Fee $