60 Stewart Ave, Kearny Town, NJ 07032
- 3 beds |
- 2 baths |
- 1,868 sqft
 Single-Family Home
  Built in 1915
  4,792sqft lot
 —— car garage
  $415/sqft
  Listed 3 months ago
Property Description
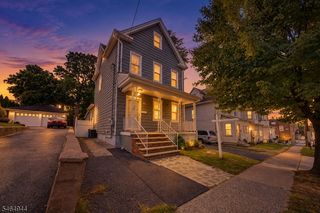
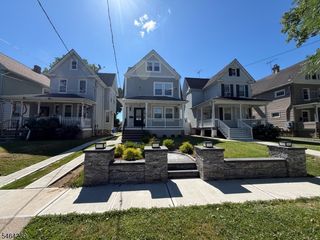
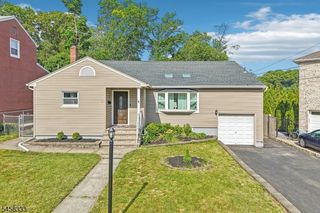
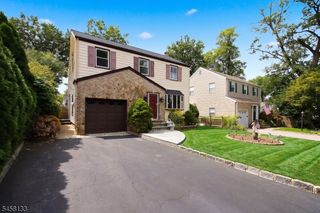
If you're ready for more space but not a renovation project, 60 Stewart Avenue offers the room and flexibility to make your next move worthwhile. This move-in-ready, renovated detached home in Kearny features three bedrooms, two full and two half bathrooms, a finished basement, an enclosed sun porch, central air, and flexible living spaces for working, playing, hosting, or relaxing. The third-floor bedroom and half bathroom together create a private suite separated from the home's main sleeping level. The modern kitchen, updated bathrooms, new plumbing and electrical systems, and thoughtful custom finishes make the home ready to enjoy from day one. The finished basement provides valuable bonus space for a recreation room, home office, gym, gaming or media room, crafting studio, or guest area. The enclosed sun porch offers another comfortable place to unwind throughout the year. Outside, the 50-by-100-foot property includes a yard, outdoor living space, and a multi-car driveway with substantial off-street parking. With its turnkey condition, the privacy of a detached home, flexible rooms, outdoor space, and hard-to-find parking, 60 Stewart Avenue delivers the extra room and convenience that make moving worthwhile.
- Listing Status:
- Active
- Data Last Updated:
- October 5, 2026 at 12:40AM
- Listing Office:
- HOWARD HANNA RAND REALTY : 201-659-7101
- MLS ID:
- 4037990
- General: StoneVinyl Siding
- Style: Colonial
- Parking: Parking spaces: 3
- Roofing: Asphalt Shingle
- County: Hudson
- Driveway: Blacktop
- Zoning: 1807-00097-0000-00017-0000-
- Utilities: All UndergroundElectricGas-Natural
- Water: Public Water
- Sewer: Public Sewer
- Exclusions: chandelierslarge mirrors on first floorRefrigeratorWasher/Dryer
This listing courtesy of HOWARD HANNA RAND REALTY
Monthly Payment
- Principal & Interest $
- Property Taxes $
- Home Insurance $
- VA Funding Fee $