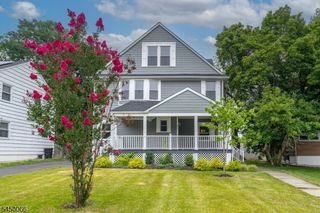
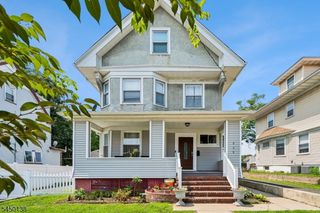
676 Belgrove Dr, Kearny Town, NJ 07032
- 6 beds |
- 5 baths
 Single-Family Home
  Built in 1900
  —— sqft lot
  2 car garage
  $——/sqft
  Listed 5 days ago
Property Description
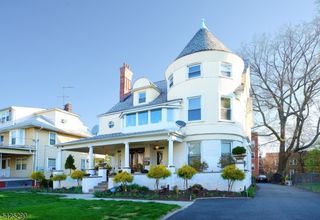
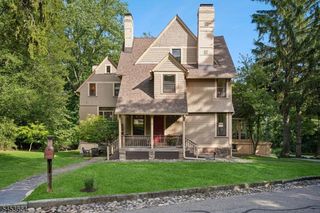
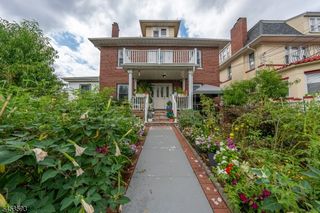
Welcome to this spacious Colonial home, featuring an inviting front porch and an abundance of living space across three levels plus a full basement. The first floor features an inviting entry foyer, eat-in kitchen, full bath, laundry, living room with fireplace, formal dining room with fireplace, and a separate den. Original woodwork throughout adds timeless character and charm. The second floor offers five bedrooms and two full bathrooms, providing plenty of space for guests or a home office. The third floor features a huge additional bedroom, full bath, and generous space that offers flexibility for a primary suite, guest quarters, or additional living space. The full basement adds even more versatility with an additional full bath, open unfinished space, and storage rooms. Outside, enjoy a spacious lawn, inviting front porch, and a two-car garage offering plenty of room for parking and storage. With its expansive layout, original character, and multiple living areas, this home offers endless possibilities to make it your own.
- Listing Status:
- Active
- Data Last Updated:
- October 4, 2026 at 11:40PM
- Listing Office:
- THE BIXLER GROUP LLC : 201-991-0032
- MLS ID:
- 4055956
- General: Composition ShingleOpen Porch(es)Underground Lawn Sprinkler
- Style: Colonial
- Parking: Parking spaces: 10
- Roofing: Asphalt Shingle
- HOA Amenities: Billiards Room
- County: Hudson
- Driveway: Blacktop
- Zoning: 1807-00083-0000-00001-0000-
- Utilities: ElectricGas-Natural
- Water: Public Water
- Sewer: Public Sewer
This listing courtesy of THE BIXLER GROUP LLC
Monthly Payment
- Principal & Interest $
- Property Taxes $
- Home Insurance $
- VA Funding Fee $