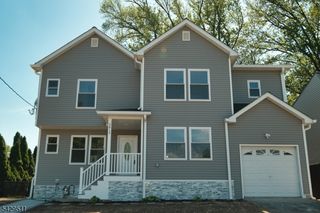
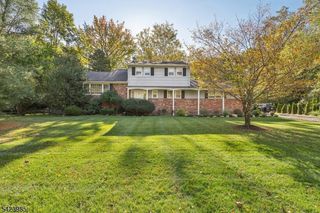
629 Washington Ave, Kenilworth Boro, NJ 07033
- 3 beds |
- 3 baths |
- 2,800 sqft
 Single-Family Home
  Built in 1951
  8,276sqft lot
 1 car garage
  $321/sqft
  Listed 4 days ago
Property Description
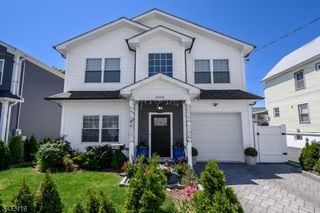
Taken to the studs and rebuilt as a custom home in 2016-2017, 629 Washington Ave lives like new construction on a high, dry corner lot in the heart of Kenilworth. Approximately 2,800 sq ft, 3 bedrooms and 3.5 baths across three finished levels. The open main level joins kitchen, dining and living in a bright great room wrapped in windows, with custom cabinetry and bamboo and tile floors. Upstairs, the master suite offers a full bath, walk-in closet and a 10-foot ceiling, plus two more bedrooms and a second full bath. The finished lower level adds a full summer kitchen, living area, full bath, office and a private separate entrance ideal for flexible or in-law suite (buyer to verify permitted use). Major systems are new: two-zone HVAC (2024 & 2026), 200-amp electrical, all-new wiring, new windows and doors, full insulation and vinyl siding, plus integrated smart-home and security. Outside: a PVC-fenced backyard with hot tub, detached garage, parking for five, and a walk-up attic for storage. Move-in ready - nothing to do but unpack.
- Listing Status:
- Active
- Data Last Updated:
- May 31, 2026 at 1:40PM
- Listing Office:
- YOUR TOWN REALTY : 855-600-2465
- MLS ID:
- 4030273
- General: Vinyl SidingBarbequeDeckHotTubOpenPrchPatioFencPrivSidewalkStorageStrmDoorStrmWindThrmlW&DFencVnyl
- Style: Colonial
- Parking: Parking spaces: 5
- Roofing: Asphalt Shingle
- County: Union
- Driveway: 2 Car WidthAdditional ParkingBlacktopOff-Street Parking
- Zoning: 2908-00085-0000-00013-0000-
- Utilities: All UndergroundGas-Natural
- Water: Public Water
- Sewer: Public Sewer
This listing courtesy of YOUR TOWN REALTY
Monthly Payment
- Principal & Interest $
- Property Taxes $
- Home Insurance $
- VA Funding Fee $