55 Rosewood Drive, Old Bridge, NJ 07735
- 3 beds |
- 2 baths
 Single-Family Home
  Built in 1961
  —— sqft lot
  —— car garage
  $——/sqft
  Listed 2 days ago
Property Description
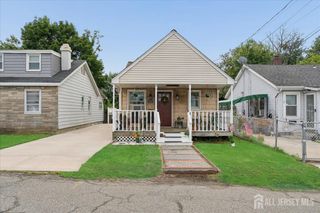
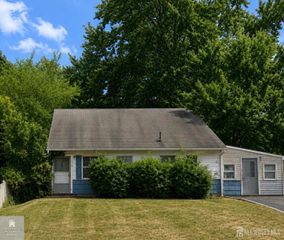
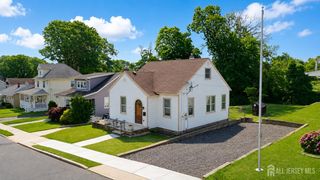
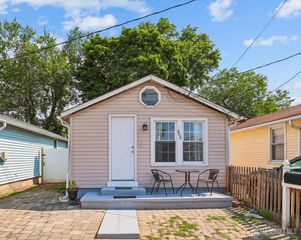
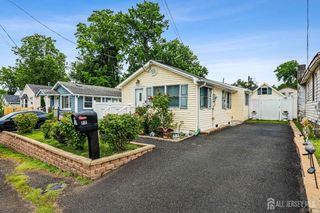
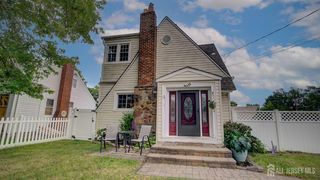
Best and final due 8/9/2026 at 7pm. Welcome to this expanded Cape Cod offering the perfect blend of comfort, functionality, and value. This well-maintained home features 3 bedrooms, 2 full bathrooms, and a full finished walk-out basement complete with an additional full bath, laundry area, and plenty of flexible living space. The spacious first-floor primary bedroom provides added convenience, while one of the first-floor bathrooms offers separate his-and-her showers and a granite-top vanity. The kitchen features durable vinyl flooring, and major updates include a newer roof, seamless maintenance-free gutters, furnace, and hot water heater for added peace of mind. Enjoy relaxing on the inviting front summer porch/patio, and take advantage of the long driveway, fully fenced backyard, and three storage sheds, providing ample space for outdoor living, hobbies, and storage. This move-in-ready home offers exceptional space both inside and out.
- Listing Status:
- Active
- Date Added:
- August 6, 2026
- Data Last Updated:
- August 9, 2026 at 1:06AM
- Listing Office:
- RE/MAX CENTRAL : 732-972-1000
- Listing Agent:
- GEORGE PAVLUSHKIN :
- MLS ID:
- 2702273R

- General: Open Porch(es)PatioStorage ShedShed(s)
- Style: Cape Cod
- Other Structures: PorchPatio
- Parking: 3 Cars Deep
- Roofing: Asphalt
- General: 2
- HOA Amenities: 0.0Monthly
- Originating MLS: CJMLS API
- County: Middlesex
- Zoning: 1501069000000055
- Utilities: Underground Utilities
- Water: Public
- Sewer: Public Sewer
- Source: CJMLS API
This listing courtesy of GEORGE PAVLUSHKIN , RE/MAX CENTRAL
Monthly Payment
- Principal & Interest $
- Property Taxes $
- Home Insurance $
- VA Funding Fee $