80 Main Street, Keyport, NJ 07735
- 4 beds |
- 2 baths |
- 2,820 sqft
 Single-Family Home
 Built in 1854
 7,549sqft lot
 —— car garage
 $212/sqft
 Listed 1 month ago
Property Description
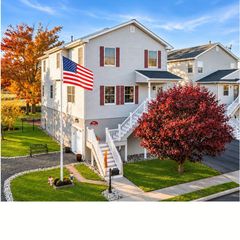
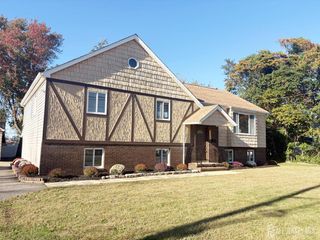
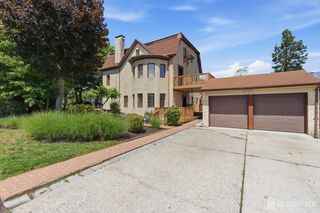
Own a Remarkable Piece of History. Built in 1854, this distinguished Federal-style home with Greek Revival influences offers 2,820 square feet, four bedrooms, two full baths, and extraordinary potential. Soaring 10-foot ceilings on the first floor enhance the home's sense of grandeur, while beautiful hardwood floors, decorative moldings, and graceful arched doorways showcase the craftsmanship of a bygone era. The home features two working fireplaces, two additional closed fireplaces, and a charming built-in window seat in the family room. An enormous attic with a staircase and full-size windows offers exciting possibilities for additional living space, a studio, or a spectacular owner's retreat. A full basement provides even more storage and flexibility. Outside, enjoy an inviting open front porch, fenced yard, and enduring slate roof. The home also offers a newer furnace, updated mechanical systems, and truly great bones. Located just one block from downtown shops, restaurants, and the waterfrontand not in a flood zonethis rare property is waiting for a buyer who appreciates history and can envision its remarkable future. With thoughtful restoration and personal touches, this architectural treasure could become an unforgettable forever home.
- Listing Status:
- Active
- Date Added:
- September 23, 2026
- Data Last Updated:
- November 19, 2026 at 5:06AM
- Listing Office:
- DRIFTWOOD REAL ESTATE GROUP : 732-888-0041
- Listing Agent:
- SUSAN L. MONTANTI :
- MLS ID:
- 2704968R

- General: Fencing/Wall
- Style: Colonial
- Parking: NoneOn Street
- Roofing: Slate
- General: 2
- HOA Amenities: 0.0Monthly
- Originating MLS: CJMLS API
- County: Monmouth
- Zoning: RB240004000000000303
- Fencing: Fencing/Wall
- Utilities: Electricity ConnectedNatural Gas Connected
- Water: Public
- Sewer: Public Sewer
- Source: CJMLS API
This listing courtesy of SUSAN L. MONTANTI , DRIFTWOOD REAL ESTATE GROUP
Monthly Payment
- Principal & Interest $
- Property Taxes $
- Home Insurance $
- VA Funding Fee $