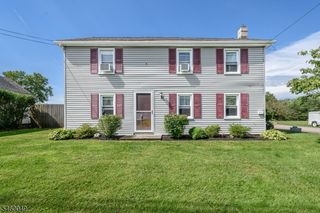
26 Fitzer Rd, Kingwood Twp., NJ 08825
- 3 beds |
- 2 baths |
- 1,950 sqft
 Single-Family Home
  Built in 1986
  2.17acre lot
 2 car garage
  $282/sqft
  Listed 6 days ago
Property Description
You are going to fall in love with the delightful open-concept design of this bright & airy rancher. Privately set on over 2 acres of spectacular grounds with sweeping open lawns bordered by mature trees and woods, this immaculate home was built in 1986 and features a dramatic Family Room that flows seamlessly with the adjoining kitchen & dining area. Perfect for entertaining, the surprisingly large spaces can easily accommodate everyone on your invite list. The spacious kitchen includes generous counter & cabinet space along with a large breakfast bar. Expansive windows capture views of the park-like surroundings of this light-filled home. There's a privately landscaped deck with built-in benches to relax on and enjoy the coming fall foliage, and a centrally located wood stove will radiate all the warmth that you crave on those cold winter days. Everything you need, including a large laundry room, is located on this main living level. There's also a large 2 car attached garage. Special features include hardwood flooring, updated central air and new septic in 2004.
- Listing Status:
- Active
- Data Last Updated:
- September 23, 2026 at 4:40PM
- Listing Office:
- CORCORAN SAWYER SMITH : 908-782-0100
- MLS ID:
- 4053440
- General: Vinyl SidingDeckSidewalkStorm Door(s)Thermal Windows/Doors
- Style: Ranch
- Parking: Parking spaces: 2
- Roofing: Asphalt Shingle
- County: Hunterdon
- Driveway: Blacktop
- Zoning: Residential1916-00019-0000-00006-0007-
- Utilities: Electric
- Water: Well
- Sewer: Septic
This listing courtesy of CORCORAN SAWYER SMITH
Monthly Payment
- Principal & Interest $
- Property Taxes $
- Home Insurance $
- VA Funding Fee $