36 Kingsridge Rd, Kingwood Twp., NJ 08825
- 4 beds |
- 3 baths
 Single-Family Home
 Built in 1988
 2.07acre lot
 2 car garage
 $——/sqft
 Listed 1 month ago
Property Description
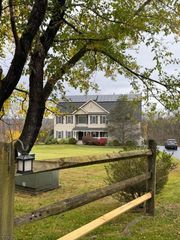
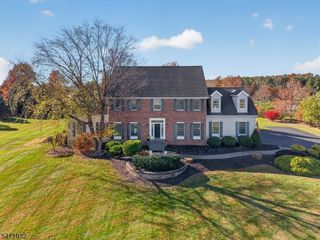
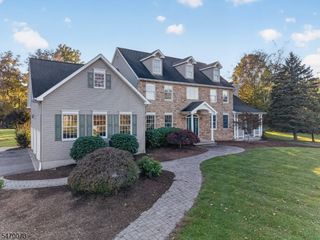
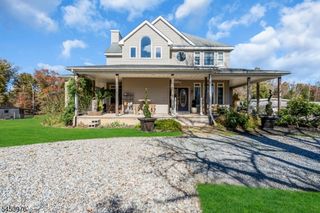
Some homes lead with their backyard, and 36 Kingsridge doesn't disappoint. A koi pond with a cascading waterfall sets a peaceful tone, while the heated saltwater Anthony and Sylvan pool with automatic cover anchors a backyard built for warm weather and easy entertaining. Solar panels and a generator hookup round things out with practical, forward-thinking appeal. Inside is just as impressive. A welcoming front porch and classic brick exterior lead into hardwood floors, crown molding, and a formal living room framed by French doors. The dining room flows into a family room anchored by a dramatic floor-to-ceiling brick fireplace, with doors opening onto the composite deck and the backyard beyond. The kitchen keeps things polished and practical with granite counters, stainless steel appliances, and propane cooking. A mudroom with laundry and utility sink connects to the two-car garage. Upstairs, the primary suite stretches out beneath high ceilings, complete with a walk-in closet and a renovated bath featuring a frameless glass shower, jetted tub, and double vanity. Additional bedrooms include one currently used as an office and another with its own walk-in closet, offering flexibility for however you live. Downstairs, the finished walkout basement adds a bar, full bath, gym, and storage-plenty of room to spread out and unwind. Between the backyard retreat and the thoughtfully finished interior, 36 Kingsridge is a home built for everyday living and standout entertaining alike.
- Listing Status:
- Active
- Date Added:
- September 26, 2026
- Data Last Updated:
- November 19, 2026 at 6:42AM
- Listing Office:
- COLDWELL BANKER REALTY : 908-782-6850
- MLS ID:
- 4054280
- General: BrickVinyl SidingDeckPergolaFencVnyl
- Style: Colonial
- Pool: HeatedIn-Ground Pool
- Roofing: Asphalt Shingle
- County: Hunterdon
- Driveway: 2 Car WidthBlacktop
- Zoning: 1916-00001-0002-00010-0006-
- Utilities: All UndergroundGas-Propane
- Water: Well
- Sewer: Septic
This listing courtesy of COLDWELL BANKER REALTY
Monthly Payment
- Principal & Interest $
- Property Taxes $
- Home Insurance $
- VA Funding Fee $