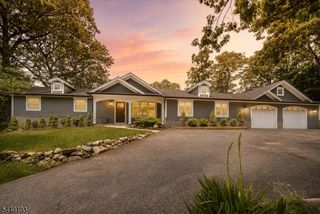
23 The Crossway, Kinnelon Boro, NJ 07405
- 5 beds |
- 3 baths
 Single-Family Home
  Built in 1948
  1.75acre lot
 2 car garage
  $——/sqft
  Listed 15 days ago
Property Description
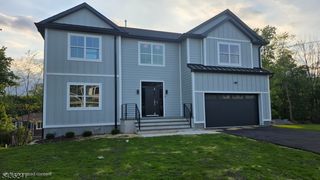
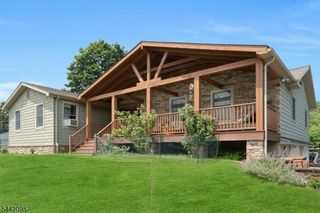
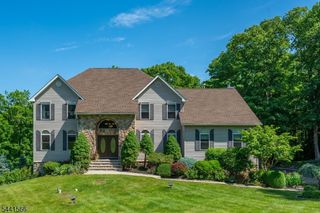
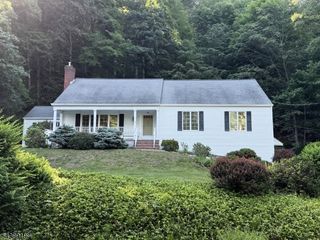
Experience this Amazing Sprawling EXPANDED RANCH WITH IN-LAW SUITE situated on a picturesque Corner Lot featuring 2 Ponds & Year-Round Lakeviews directly across the street from Lake Kinnelon in highly sought-after Smoke Rise Community just 35 minutes from NYC! The First Floor features a spacious Family Room with Wood-Burning Fireplace, exquisite Octagon-shaped Great Room highlighted by wooden Ceiling Beams & beautiful Brazilian Cherry Hardwood Floors, Eat-in Kitchen with Center Island, Formal Dining Room, and 2 spacious En-Suite Bedrooms including a Primary Suite with Walk-In Closet. The Second Level displays 2 additional Bedrooms with ample closet space. The Full Finished Basement offers a BONUS In-Law Suite space with separate entrance, a Bedroom, Full Bathroom, & Laundry Room. Enjoy a Park-Like property setting directly across the street from Lake Kinnelon, a Boat Ramp & Dock, and just a 5 minute walk to Smoke Rises private Beach. Savor the Country-Club lifestyle offered in Smoke Rise with amenities such as; Boating, Sailing, Swimming, Tennis, Basketball Court, Baseball Field, Hiking trails, Horseback riding, Sports Bar, dining in the Smoke Rise Village Inn & 24/7 Gated Security.
- Listing Status:
- Active
- Data Last Updated:
- July 29, 2026 at 6:40AM
- Listing Office:
- KELLER WILLIAMS - NJ METRO GROUP : 973-783-7400
- MLS ID:
- 4040647
- General: StoneWood ShinglePatioTennis Courts
- Style: Expanded RanchColonialRanch
- Parking: Parking spaces: 20
- Roofing: Asphalt Shingle
- HOA Amenities: ClubHousLakePrivMulSportTennisMaintenance-Common AreaTrash Collection4825.0Annually
- County: Morris
- Driveway: Blacktop
- Zoning: 2315-11404-0000-00101-0000-
- Utilities: Electric
- Water: Well
- Sewer: Septic
This listing courtesy of KELLER WILLIAMS - NJ METRO GROUP
Monthly Payment
- Principal & Interest $
- Property Taxes $
- Home Insurance $
- VA Funding Fee $

 New - 1 day ago