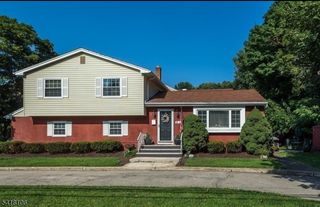
45 Lakeside Trl, Kinnelon Boro, NJ 07405
- 3 beds |
- 2 baths |
- 1,584 sqft
 Single-Family Home
  Built in 1953
  0.26acre lot
 1 car garage
  $378/sqft
  Listed 19 days ago
Property Description
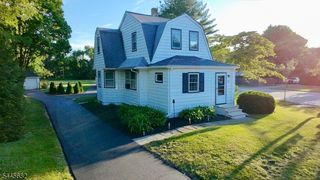
Discover the perfect blend of character, comfort, and community in this lovingly maintained custom Cape Cod. Held by the same owners for 6 decades, this home radiates pride of ownership and offers a timely opportunity to join the sought-after Fayson Lakes lifestyle as summer approaches.The thoughtfully expanded kitchen serves as the centerpiece of the residence with it's bright dining area featuring cathedral ceiling, skylight, granite counter top & breakfast bar. Sliding glass doors provide seamless access to the side deck & the back door provides access to the private rear deck overlooking the peaceful yard, perfect for morning coffee or evening gatherings. The inviting living room features a natural gas fireplace insert with Heatolator, flanked by custom built-in bookshelves, creating a warm focal point for cozy nights. The layout offers versatility for a home office, guest space, and/or hobbies. Central AC + added boosters in 2nd level BRs. Newer Roof: 2024; 200-amp electric & generator: 2019; Vinyl siding, natural gas heating & public water. A one-year home warranty is included for the buyer at closing. Beyond the property, enjoy all the premier amenities of the Fayson Lakes community. Spend your summer swimming, boating, or relaxing at the clubhouse and beaches. This is more than just a house; it is a chance to continue a legacy of memories in one of Kinnelon's most cherished neighborhoods.
- Listing Status:
- Active
- Data Last Updated:
- July 29, 2026 at 1:41AM
- Listing Office:
- REALTY EXECUTIVES EXCEPTIONAL : 973-838-6990
- MLS ID:
- 4039959
- General: Vinyl SidingDeckOpen Porch(es)Storage Shed
- Style: Cape Cod
- Parking: Parking spaces: 9
- Roofing: Asphalt Shingle
- HOA Amenities: ClubHousLakePrivMulSportPlaygrndTennis845.0Annually
- County: Morris
- Driveway: 1 Car WidthBlacktop
- Zoning: Residential2315-45610-0000-00105-0000-
- Utilities: Gas-Natural
- Water: Public Water
- Sewer: Septic 3 Bedroom Town Verified
This listing courtesy of REALTY EXECUTIVES EXCEPTIONAL
Monthly Payment
- Principal & Interest $
- Property Taxes $
- Home Insurance $
- VA Funding Fee $