460 Laurel Ln, Kinnelon Boro, NJ 07405
- 5 beds |
- 3 baths
 Single-Family Home
  Built in 1961
  1.72acre lot
 3 car garage
  $——/sqft
  Listed 1 month ago
Property Description
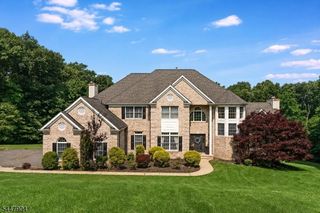
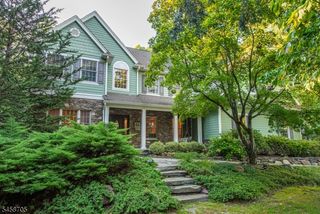
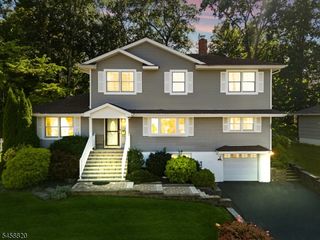
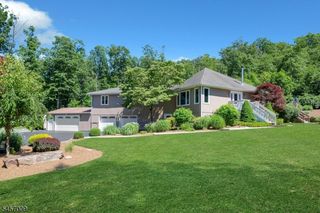
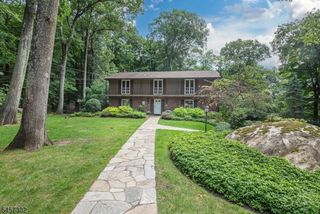
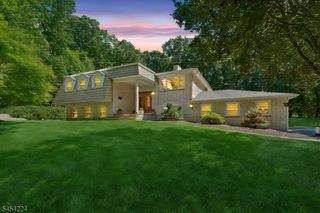
Nestled within Smoke Rise, Kinnelon's prestigious gated community, this custom-built bi-level home offers an exceptional combination of privacy, space, comfort, and convenience. Featuring 5 spacious bedrooms,3 bathrooms, 3-car garage, this impressive residence is designed for both everyday living and effortless entertaining. The updated center-island kitchen features newer appliances and opens to generous, light-filled living spaces. Gleaming hardwood floors and two fireplaces located in the formal living room and family room bring warmth, charm, and character to the home. The thoughtfully designed floor plan provides abundant living space, natural light, and seamless indoor-outdoor flow. Step outside to your own private retreat, complete with a heated in-ground pool. Enjoy for all your summer gatherings, entertaining, or quiet relaxation. Smoke Rise residents enjoy 24-hour gated security and an outstanding selection of community amenities, including swimming, boating, sailing, fishing, tennis, equestrian facilities, playgrounds, a nursery school, year-round social events, and The Village Inn restaurant. Located in Kinnelon, known for its highly regarded top schools, this exceptional home offers the tranquility of country living while remaining close to major highways, shopping, dining, and convenient commuter routes to New York City. Experience the privacy, lifestyle, and natural beauty of one of Northern New Jersey's premier private communities.
- Listing Status:
- Active
- Data Last Updated:
- September 23, 2026 at 6:40AM
- Listing Office:
- C-21 CREST REAL ESTATE, INC. : 973-686-1500
- MLS ID:
- 4047270
- General: StoneVinyl SidingDeckMetal FenceThermal Windows/Doors
- Style: Bi-LevelCustom Home
- Pool: HeatedIn-Ground PoolLiner
- Roofing: Asphalt Shingle
- HOA Amenities: Club HousePlaygroundPool-OutdoorTennis CourtsSee Remarks4825.0Annually
- County: Morris
- Driveway: Blacktop
- Zoning: 2315-11301-0000-00158-0000-
- Utilities: ElectricSee Remarks
- Water: Well
- Sewer: Septic
This listing courtesy of C-21 CREST REAL ESTATE, INC.
Monthly Payment
- Principal & Interest $
- Property Taxes $
- Home Insurance $
- VA Funding Fee $