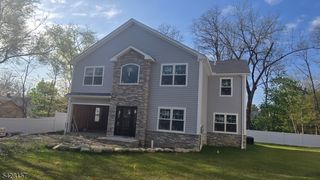
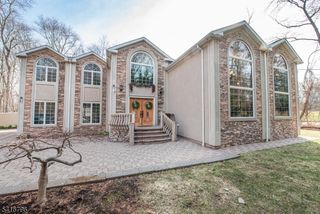
62 S Glen Rd, Kinnelon Boro, NJ 07405
- 4 beds |
- 4 baths |
- 3,069 sqft
 Single-Family Home
  Built in 1994
  1.41acre lot
 2 car garage
  $342/sqft
  Listed 4 days ago
Property Description
Resort-style backyard oasis featuring a heated gunite pool, heated Jacuzzi, stone paver patio, fire pit, lush greenery, and breathtaking skyline views creating a true California-style retreat. Welcome to 62 S Glen Road located in the prestigious Estates of Kinnelon offering 4 BR, 4 Full BT, top-rated schools, and NO HOA. A long private driveway extended in 2017 and attached 2-car garage welcome you to this impressive custom home featuring a dramatic 2-story foyer with dual coat closets. The main level offers formal living and dining rms, spacious laundry rm, and a private office with nearby full bt and fireplace that could potentially serve as a guest suite or 5th BR. Renovated kitchen (2013) features high-end JennAir appliances including JennAir gas stove, JennAir refrigerator, Bosch dishwasher, oversized 9-foot center island, wine refrigerator, breakfast area, and sliders leading to the expansive deck. Adjacent great rm features soaring ceilings, freestanding wood-burning stove fireplace, and double sliders to the deck. Luxurious primary suite offers walk-in closet and renovated spa-like bath (2019) with heated floors and soaking tub. Renovated hall BT. Finished walkout basement with updated flooring and electrical improvements (2021) offers additional BR, full bt, recreation area, fitness rm, and direct access to garage with Tesla charger (2022). Roof and hot water heater replaced in 2016. Retaining wall installed/improved in 2017. Welcome Home!
- Listing Status:
- Active
- Data Last Updated:
- May 31, 2026 at 6:40AM
- Listing Office:
- KELLER WILLIAMS METROPOLITAN : 973-539-1120
- MLS ID:
- 4030322
- General: BrickWoodBarbequeDeckPatioSidewalkThermal Windows/Doors
- Style: Colonial
- Pool: GuniteHeatedIn-Ground Pool
- Parking: Parking spaces: 8
- Roofing: Asphalt Shingle
- County: Morris
- Driveway: 1 Car WidthBlacktop
- Zoning: Res2315-22901-0000-00119-0000-
- Utilities: ElectricGas-Natural
- Water: Well
- Sewer: Septic
This listing courtesy of KELLER WILLIAMS METROPOLITAN
Monthly Payment
- Principal & Interest $
- Property Taxes $
- Home Insurance $
- VA Funding Fee $