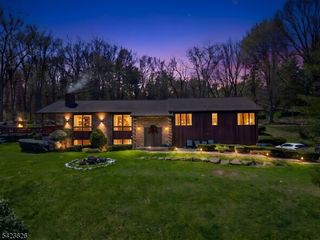
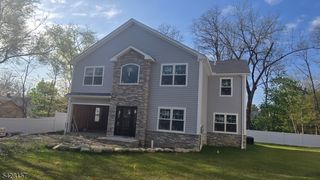
724 Ridge Rd, Kinnelon Boro, NJ 07405
- 4 beds |
- 2 baths |
- 3,381 sqft
 Single-Family Home
  Built in 1957
  1.96acre lot
 2 car garage
  $274/sqft
  Listed 5 days ago
Property Description
Experience refined one-level living within the prestigious private community of Smoke Rise Club. Set on nearly 2 private wooded acres, this extensively updated 4BR, 2.1 BA ranch offers a flexible floor plan, exceptional indoor/outdoor living, natural light & an inviting feel throughout. Updated EIK featuring stone counters, breakfast bar, dining area & barn dr walk-in pantry w/laundry. FR w/high ceilings, shiplap walls/ceilings, recessed lights, custom built-ins & a cozy WB stove creates a perfect gathering space. The DR flows into the LR w/WB fireplace, refinished hardwood flrs & 3 sets of French drs leading to the Trex deck. A den w/an addl WB fireplace creates the perfect office or lounge space. Generously sized bedrooms, spacious primary suite w/soaking tub, stall shower, pedestal sinks & radiant heated flrs, plus a completely renovated hall bath w/radiant heat. Addl highlights include freshly painted interior & exterior, custom crown molding, board & batten exterior accents, new roof/gutters, newer Anderson windows w/Azek trim, new central AC w/heat pump, 6-zone heat, generator hookup, reverse osmosis water filtration, oversized 2-car gar w/storage, workshop space & ceiling height ideal for car lifts, carriage-style doors, powder-coated entry gates, Belgian block apron, stone piers, fenced garden, attic storage & ample parking. Smoke Rise Club offers 24-hr security, lake/beach, playgrounds, tennis/pickleball courts, dining at the Village Inn & year-round social events.
- Listing Status:
- Active
- Date Added:
- May 29, 2026
- Data Last Updated:
- May 31, 2026 at 6:40AM
- Listing Office:
- KELLER WILLIAMS PROSPERITY REALTY : 973-696-0077
- MLS ID:
- 4029998
- General: Wood ShingleDeckThermal Windows/DoorsWood Fence
- Style: Ranch
- Roofing: Asphalt Shingle
- HOA Amenities: Club HouseLake PrivilegesTennis CourtsMaintenance-Common AreaTrash Collection4825.0Annually
- County: Morris
- Driveway: 2 Car WidthAdditional ParkingBlacktopFencing
- Zoning: 2315-12003-0000-00110-0000-
- Utilities: Electric
- Water: Well
- Sewer: Septic 4 Bedroom Town Verified
This listing courtesy of KELLER WILLIAMS PROSPERITY REALTY
Monthly Payment
- Principal & Interest $
- Property Taxes $
- Home Insurance $
- VA Funding Fee $