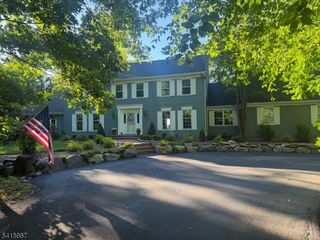
52 Tower Hill Ln, Kinnelon Boro, NJ 07405
- 7 beds |
- 5 baths
 Single-Family Home
  Built in 1986
  2.03acre lot
 4 car garage
  $——/sqft
  Listed 23 days ago
Property Description
Rare opportunity to own an expansive estate in the prestigious gated Smoke Rise community, offering exceptional flexibility. The main level features a private guest wing w/ 2 bedrooms, walk-in closets, a full bath, LR with fireplace, and a kitchen with dinette, plus a separate guest suite with its own full bath and walk-in closet. The main living areas showcase soaring ceilings, a dramatic living room with a wet bar, and a spacious family room with a fireplace. All-new Anderson windows fill the home with abundant natural light. The kitchen offers a walk-in pantry, separate dining area, and excellent potential for your custom updates. A private home office w/ deck access and an adjacent full bath adds more versatility. Upstairs the primary suite features a sitting area, updated bath, oversized walk-in closet, and cedar closet. 3 additional bedrooms complete the second level. The lower level offers endless possibilities for recreation, fitness, or entertaining. Outside, enjoy a large rear deck with a built-in outdoor kitchen overlooking the level backyard. Additional highlights include a whole-house generator & oversized 4-car tandem garage. Enjoy 24-hour gated security and the Smoke Rise Club w/ Lake Kinnelon, swimming, boating, fishing, tennis, equestrian facilities, playgrounds, social events, and the Village Inn. A rare opportunity to create your dream home in one of northern New Jersey's premier private communities.
- Listing Status:
- Active
- Date Added:
- July 11, 2026
- Data Last Updated:
- July 29, 2026 at 8:40PM
- Listing Office:
- KELLER WILLIAMS PROSPERITY REALTY : 973-696-0077
- MLS ID:
- 4038679
- General: CedarSidDeckOutDrKit
- Style: ColonialCustom Home
- Roofing: Asphalt Shingle
- HOA Amenities: Club HouseLake PrivilegesTennis CourtsMaintenance-Common Area4825.0Annually
- County: Morris
- Driveway: 1 Car WidthBlacktopCircular
- Zoning: 2315-12104-0000-00110-0000-
- Utilities: ElectricGas-Propane
- Water: Well
- Sewer: Septic
This listing courtesy of KELLER WILLIAMS PROSPERITY REALTY
Monthly Payment
- Principal & Interest $
- Property Taxes $
- Home Insurance $
- VA Funding Fee $