481 State Route 94, Knowlton Twp., NJ 07832
- 4 beds |
- 1 bath
 Single-Family Home
  Built in 1937
  2.33acre lot
 2 car garage
  $——/sqft
  Listed 27 days ago
Property Description
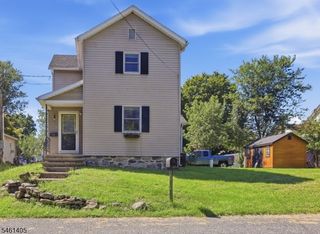
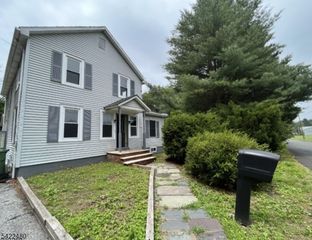
Welcome to this charming Country Colonial, where character, beautiful outdoor space and versatility come together on 2.33 picturesque acres. A covered front porch sets the tone, while the impressive 26' x 40' outbuilding offers endless possibilities for a workshop, equipment storage & more. The building is already equipped with tracking for a hoist and is ready for an air compressor. Step inside to a warm and inviting living room featuring HW floors, built-in cabinetry and a cozy wood-burning stove. French doors open to the formal dining room, also highlighted by HW floors and beautiful built-ins.The kitchen includes a convenient pantry offering plenty of storage, with the added potential to convert the space into a powder room. The seller believes original HW floors may also be beneath the current kitchen floor. Upstairs are 4 bedrooms, all with HW floors, along with a walk-up attic. Mature apple & pear trees, potting shed and an expansive, level yard create a wonderful country setting. The property extends all the way to the river, offering a peaceful backdrop for gardening, outdoor recreation or simply enjoying nature. IMPORTANT UPDATES INCLUDE a furnace that is only 2 years old and a septic system approximately 5 years old, adding peace of mind for the next owner. With its timeless character, spacious property and exceptional outbuilding, this one-of-a-kind Colonial offers a wonderful opportunity for anyone looking for space, charm and functionality, both inside and out.
- Listing Status:
- Active
- Data Last Updated:
- September 23, 2026 at 7:42PM
- Listing Office:
- RE/MAX TOWN & VALLEY : 908-852-1333
- MLS ID:
- 4049259
- General: Aluminum SidingOpen Porch(es)Outbuilding(s)Storage ShedStorm Door(s)
- Style: Colonial
- Roofing: Asphalt Shingle
- County: Warren
- Driveway: 1 Car WidthBlacktop
- Zoning: 3013-00034-0000-00007-0000-
- Utilities: Electric
- Water: Well
- Sewer: Septic
This listing courtesy of RE/MAX TOWN & VALLEY
Monthly Payment
- Principal & Interest $
- Property Taxes $
- Home Insurance $
- VA Funding Fee $