13 Rock Creek Woods, Lambertville City, NJ 08530
- 3 beds |
- 2 baths
 Condominium
  Built in 1988
  3,049sqft lot
 2 car garage
  $——/sqft
  Listed 3 months ago
Property Description
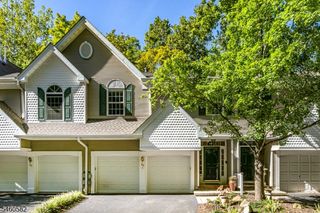
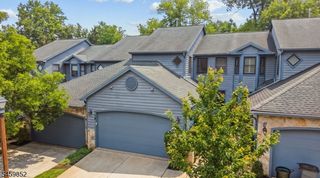
Welcome to Rock Creek Woods, where comfort, natural beauty, and convenience come together in one exceptional home. This stunning corner-unit townhome offers a peaceful retreat surrounded by mature trees and lush landscaping. A charming mahogany front porch welcomes you home and sets the tone for the warmth and character found throughout. The first floor features beautiful hardwood flooring and a spacious living room centered around a cozy gas fireplace, creating the perfect setting for relaxing evenings. The thoughtfully designed layout flows seamlessly into the kitchen. A large first-floor powder room adds convenience for both residents and guests. Double French doors and a dramatic wall of glass lead to an expansive deck, offering beautiful views and the perfect place to enjoy your morning coffee, dine outdoors, or entertain while taking in the surrounding scenery. Upstairs, the spacious primary suite serves as a private sanctuary. The bedroom features French doors opening to a charming Juliet balcony with lovely views, while the ensuite bathroom offers a double sink vanity and generous walk-in closets. Two additional bedrooms provide excellent closet space and are served by a full hall bathroom. As an end-unit property, this home enjoys enhanced privacy and an abundance of natural light from multiple exposures. A two-car garage, double-width driveway, and ample guest parking provide plenty of room.
- Listing Status:
- Active
- Data Last Updated:
- September 23, 2026 at 6:40AM
- Listing Office:
- RIVER VALLEY REALTY LLC : 609-397-3007
- MLS ID:
- 4036953
- General: Vinyl SidingDeckOpen Porch(es)
- Style: Townhouse-End UnitMulti Floor Unit
- Roofing: Asphalt Shingle
- HOA Amenities: 439.0Monthly
- County: Hunterdon
- Driveway: Driveway-Exclusive
- Zoning: 1917-01059-0000-00016-0013-
- Utilities: All Underground
- Water: Public Water
- Sewer: Public Sewer
This listing courtesy of RIVER VALLEY REALTY LLC
Monthly Payment
- Principal & Interest $
- Property Taxes $
- Home Insurance $
- VA Funding Fee $