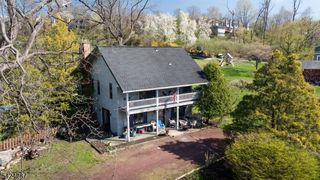
118 Clinton St, Lambertville City, NJ 08530
- 3 beds |
- 1 bath
 Single-Family Home
  Built in 1880
  1,307sqft lot
 —— car garage
  $——/sqft
  Listed 28 days ago
Property Description
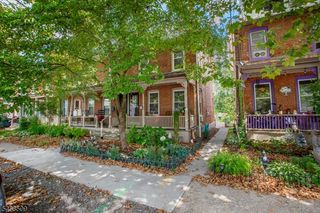
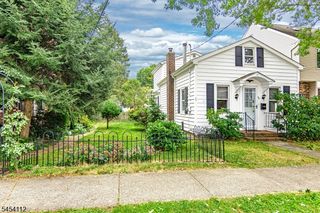
Charming Lambertville twin combining vintage architectural details w/ modern updates. Set on the serene NW side of this historic river town, 118 Clinton St. welcomes you w/ gleaming wood floors, exposed beams, high ceilings & abundant natural light. Step through the vintage front door, w/ stained-glass insert & distinctive glass transom, into the inviting sitting room. Hinged plantation shutters offer privacy while allowing sunlight to stream in. Beyond, the bright eat in kitchen w/ windows overlooking the rear yard & patio is filled w/ sunlight. Glass-front & open shelves & a double-door pantry offer storage for small appliances, pantry staples & more. Upstairs, find the primary bedroom, which easily accommodates a king-sized bed & includes a generous closet. An adjoining open area w/ wood floors, currently used for exercise equip & a home office, offers flexible space for working, dressing, or relaxing. The suite is completed by a lovely bath w/ stone floor, tiled shower w/ glass door, wainscoting & white porcelain sink & a linen closet. Up another flight are 2 bedrms, each w/ wood floors & its own closet. Outside find a private brick & pebble patio enclosed by wood privacy fences. Low-maintenance perimeter plantings soften the space, while a mature Japanese maple provides shade & a beautiful focal point. Lambertville's exceptional walkability puts coffee, ice cream, restaurants, bars & the scenic towpath steps from home?the best of Lambertville right outside your door.
- Listing Status:
- Pending
- Date Added:
- August 28, 2026
- Data Last Updated:
- September 23, 2026 at 1:40PM
- Listing Office:
- BHHS FOX & ROACH : 609-924-1600
- MLS ID:
- 4048964
- Kitchen: Eat-In KitchenPantry
- Appliances: DishwasherDryerRange/Oven-GasRefrigeratorWasher
- Basement: Unfinished
- Flooring: StoneWood
- A/C: Central Air
- Heating: Forced Hot AirGas-Natural
- Fireplace: Fireplaces: 0
- General: StuccoPatioPrivacy FenceSidewalk
- Style: Victorian
- Roofing: Asphalt Shingle
- County: Hunterdon
- Driveway: On-Street Parking
- Zoning: R21917-01012-0000-00017-0000-
- Utilities: ElectricGas-Natural
- Water: Public Water
- Sewer: Public Sewer
This listing courtesy of BHHS FOX & ROACH
Monthly Payment
- Principal & Interest $
- Property Taxes $
- Home Insurance $
- VA Funding Fee $