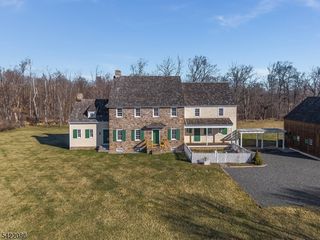
3 Culture Ct, West Amwell Twp., NJ 08530
- 6 beds |
- 4 baths |
- 4,461 sqft
 Single-Family Home
  Built in 2004
  —— sqft lot
  3 car garage
  $280/sqft
  Listed 1 month ago
Property Description
Situated on a beautiful 1.31-acre property, this impressive Center Hall Colonial offers exceptional space,comfort, and versatility for today's lifestyle. A grand two-story foyer welcomes you and is flanked by formal living and dining rooms ,perfect for entertaining.The home's soaring ceilings welcome you with a sense of openness, allowing natural light to fill the space while creating an inviting atmosphere perfect for both everyday living and entertaining. The spacious eat-in kitchen features granite countertops, stainless steel appliances, double wall ovens with a warming drawer, two microwaves, a wine refrigerator, and a wet bar, and opens seamlessly to a warm and inviting family room with a gas fireplace and built-in speaker system. The first floor also includes a bedroom, laundry room, and full bathroom. A three-car garage with new insulated doors and Bluetooth-enabled openers provides ample parking and storage. Upstairs, you'll find four generously sized bedrooms, including a luxurious primary suite with two walk-in closets and a spa-like bathroom with soaking tub, separate shower, two-sink vanities & a private water closet. One of the secondary bedrooms includes a sitting room that can easily serve as a home office,exercise room, or private retreat. The finished walkout basement adds over 1,000 square feet of living space and features a private in-law suite with its own entrance, bedroom,full kitchen,living room,laundry area,workshop,& full bathroom with heated floors.
- Listing Status:
- Active
- Date Added:
- June 29, 2026
- Data Last Updated:
- July 29, 2026 at 3:41AM
- Listing Office:
- BHHS FOX & ROACH : 609-924-1600
- MLS ID:
- 4035603
- General: Vinyl SidingDeckOpen Porch(es)Storage Shed
- Style: Development Home
- Roofing: Asphalt Shingle
- HOA Amenities: 0.0Annually
- County: Hunterdon
- Driveway: ConcreteHard Surface
- Zoning: 1926-00003-0000-00020-0035-
- Utilities: All UndergroundElectricGas-Natural
- Water: Public Water
- Sewer: Septic
This listing courtesy of BHHS FOX & ROACH
Monthly Payment
- Principal & Interest $
- Property Taxes $
- Home Insurance $
- VA Funding Fee $