37 TERRELL RD, Lambertville, NJ 08530
- 4 beds |
- 5 baths |
- 3,578 sqft
 Single-Family Home
  Built in 2001
  —— sqft lot
  3 car garage
  $306/sqft
  Listed 25 days ago
Property Description
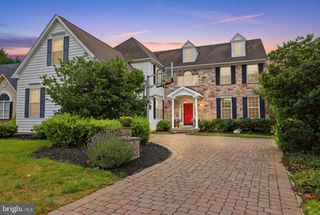
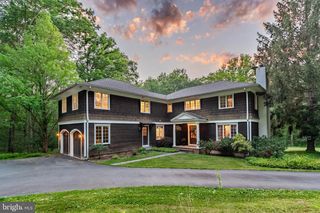
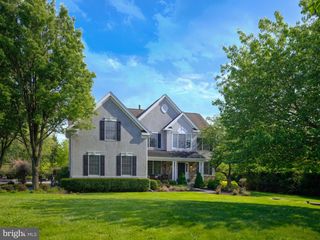
Welcome home to 37 Terrell Rd, the original model home in the prestigious Estates of West Amwell. Offering approximately 5078 sq. ft. of living space including finished basement area. This exceptional residence showcases timeless elegance, extensive upgrades and a layout perfectly suited for both everyday living grand-scale entertaining. Featuring 4 spacious bedrooms, 4 full baths & 1 half bath. The home is highlighted by a beautifully remodeled gourmet kitchen that serves as the heart of the home. Expansive windows thoughout fill every room with abundant natural light while capturing picturesque views of the surrounding landscape. Welcoming home office positioned near the entrance providing a private and professional workspace. Elegant formal living and dining rooms, a stunning side conservatory room surrounding by windows, decorative moldings, tray ceilings and soaring vaulted ceilings create an atmosphere of sophistication throughout. The luxurious upper level is anchored by an impressive primary suite featuring a private sitting room with French doors, two oversized closets and an additional walk-in closet, creating a true owner's retreat. Two generously sized bedrooms share a Jack and Jill bath, while a separate guest suite offers its own full bath and walk-in closet, providing comfort and privacy. The finished lower level offers additional living and entertaining space, while the exterior is equally impressive. Step outside to expansive upper and lower entertaining areas overlooking lush , professionally landscaped grounds and an oversized fenced-in-built-in pool, creating a private backyard retreat that backs to serene wooded surroundings. Additional highlights include a 3-car garage, beautiful views from every angle and a highly desirable location with convenient access to Manhattan, major interstates highways and NJ Transit. Combining luxury, comfort and exceptional indoor-outdoor living, this remarkable West Amwell residence offers a unparalleled lifestyle in one of the areas most sought-after communities.
- Listing Status:
- Active
- Data Last Updated:
- July 28, 2026 at 11:18PM
- Listing Office:
- BHHS Fox & Roach Hopewell Valley : 6097379100
- Listing Agent:
- Kimberly Storcella : 6094689602
- MLS ID:
- NJHT2005150

- General: Above GradeBelow Grade
- Style: Contemporary
- General: Stucco2Block
- Originating MLS: BRIGHT_MAIN
- School District: SOUTH HUNTERDON REGIONAL
- County: HUNTERDON-NJ
- Zoning: R-1A26-00003-00020 19
- Water: Public
- Sewer: Septic Exists
- Source: BRIGHT_MAIN
This listing courtesy of Kimberly Storcella , BHHS Fox & Roach Hopewell Valley
Monthly Payment
- Principal & Interest $
- Property Taxes $
- Home Insurance $
- VA Funding Fee $