67 Douglas St, Lambertville City, NJ 08530
- 3 beds |
- 2 baths |
- 2,200 sqft
 Single-Family Home
  Built in 1880
  0.46acre lot
 2 car garage
  $393/sqft
  Listed 1 month ago
Property Description
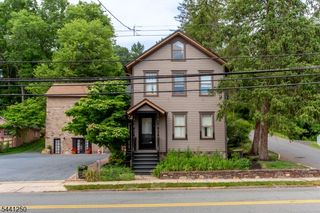
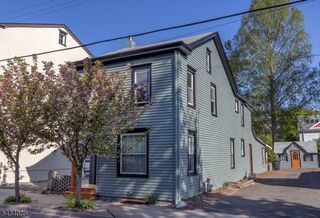
Set on a rare half-acre triple lot in Lambertville's desirable Cottage Hill neighborhood, this distinctive farmhouse combines timeless character with a thoughtfully designed 2026 two-level luxury addition. The property offers exceptional indoor and outdoor living, including a large fenced garden, oversized detached two-car garage, covered breezeway and patio, and classic rocking-chair front porch.The sun-filled chef's kitchen features a Wolf 8-burner cooktop, professional vent hood, stainless steel appliances, wine refrigerator, oversized porcelain farmhouse sink, upgraded solid-surface countertops, and bright southern exposure. Hardwood floors, dramatic beamed ceilings, and a fieldstone fireplace and hearth with gas insert and custom barn wood mantel add warmth and character throughout the main living spaces.The luxury addition includes an expansive primary suite with vaulted ceiling, private balcony, home office, dressing area, and spa-inspired bath with radiant heated flooring, soaking tub, and oversized walk-in shower. High-efficiency Marvin windows and doors provide abundant natural light and energy efficiency.
- Listing Status:
- Pending
- Date Added:
- June 26, 2026
- Data Last Updated:
- July 29, 2026 at 3:41AM
- Listing Office:
- CORCORAN SAWYER SMITH : 609-397-7900
- MLS ID:
- 4036691
- General: CODetectFireExtgCeilHighSmokeDetTubShowr
- Master Bedroom: Dressing RoomFull BathOther Room
- Master Bath: Soaking TubStall Shower
- Kitchen: Center IslandEat-In Kitchen
- Appliances: Carbon Monoxide DetectorDishwasherDisposalDryerGenerator-Built-InKitchen Exhaust FanMicrowave OvenRange/Oven-GasRefrigeratorSump PumpWasherWine Refrigerator
- Dining: Living/Dining Combo
- Basement: French DrainPartialUnfinished
- Flooring: TileWood
- A/C: Central Air
- Heating: Baseboard - Cast IronMulti-ZoneRadiant - Hot WaterRadiators - Hot WaterGas-Natural
- Fireplace: Gas FireplaceKitchenFireplaces: 1
- Disability Feature: None
- General: Composition SidingStuccoDeckPatioPrivacy FenceStorm Door(s)Storm Window(s)Thermal Windows/DoorsWood Fence
- Style: DetachedColonial
- Pool: Above Ground
- Parking: Parking spaces: 4
- Roofing: Asphalt ShingleRubberized
- HOA Amenities: Pool-Outdoor
- County: Hunterdon
- Driveway: Blacktop
- Zoning: Res1917-01063-0000-00005-0001-
- Utilities: ElectricGas-Natural
- Water: Private
- Sewer: Public Sewer
This listing courtesy of CORCORAN SAWYER SMITH
Monthly Payment
- Principal & Interest $
- Property Taxes $
- Home Insurance $
- VA Funding Fee $