101 DENOW RD, Lawrence, NJ 08648
- 4 beds |
- 3 baths |
- 3,150 sqft
 Single-Family Home
  Built in 1953
  0.75acre lot
 1 car garage
  $198/sqft
  Listed 29 days ago
Property Description
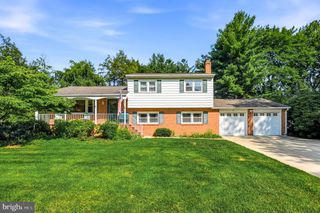
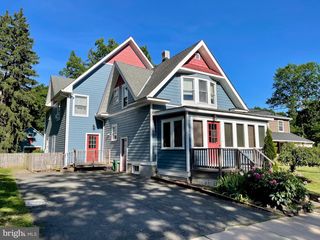
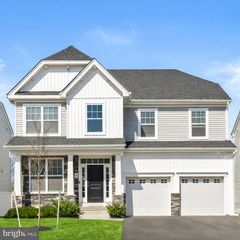
*** Additional 2026 Upgrades for Maximum Value *** Motivated Seller *** New Price *** Beautifully renovated with upscale designs, this tastefully updated Ranch expands to over 3150 sq. ft. of luxury living space. The main floor includes four large bedrooms, two full baths, a beautiful kitchen, followed by a finished basement that models an in-law suite with its 3rd bathroom. The owners spared no expense on wall to wall upgrades during their 2022 renovation, with more upgrades added in 2025 and 2026. Large tiled kitchen with granite countertops is the focal point of the main floor, plus white Subway tile backsplash and a large bay window that overlooks the back yard and beautiful waterfall pond. The master bedroom is extremely large at 20’ x 13’ with extra large master bathroom that includes a Jacuzzi Tub, double sink and makeup vanity section, all surrounded by terra-cotta tile. There are three other large bedrooms on the first floor with another full upgraded bathroom with wall to wall tile. Downstairs, in addition to the large fully finished in-law suite with full bathroom and laundry room, there is another section for an office space, a living room and a possible kitchenette. The driveway with plenty of parking could fit over 10 cars for parties and get-togethers. Add a beautiful Brick stone with a relaxing overhang front porch, designed Brick pavers driveway plus one car garage with Tesla Charger for entertainment and comfort. The private backyard oasis relaxes with its patio, beautiful deck, fire pit and maintenance free waterfall koi pond. New plumbing, new electrical, a brand new roof with solar system, this house is energy efficient from top to bottom. Stop by to check it out, it will not last!
- Listing Status:
- Active
- Data Last Updated:
- August 8, 2026 at 2:19PM
- Listing Office:
- Keller Williams Premier : 6094595100
- Listing Agent:
- Darius Rotaru : 6094620051
- MLS ID:
- NJME2080432

- General: Above GradeBelow Grade
- Style: Ranch/Rambler
- Parking: Brick DrivewayStone Driveway
- Windows: Bay bowDouble pane windowsEnergystar qualified
- General: Frame1Slab
- Originating MLS: BRIGHT_MAIN
- School District: LAWRENCE TOWNSHIP
- County: MERCER-NJ
- Zoning: R-2A07-04501-00008
- View: Garden/LawnTrees/Woods
- Fencing: Vinyl
- Utilities: 150 ampsCircuit breakers
- Water: Well
- Sewer: Public Sewer
- Source: BRIGHT_MAIN
- Exclusions: Personal Items and Koi Fish
This listing courtesy of Darius Rotaru , Keller Williams Premier
Monthly Payment
- Principal & Interest $
- Property Taxes $
- Home Insurance $
- VA Funding Fee $