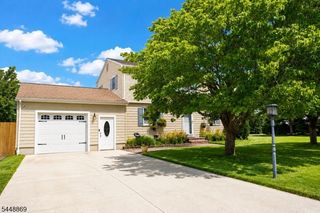
4 Dorothea Ter, Lawrence Twp., NJ 08648
- 3 beds |
- 2 baths |
- 1,491 sqft
 Single-Family Home
  Built in 1987
  0.25acre lot
 1 car garage
  $393/sqft
  Listed 2 months ago
Property Description
Turn the key and move into your dreamed home! Beautifully renovated 3-bedroom, 2-full bath Ranch house locates on a tranquil street, and a nice neighborhood. This charming home features: the spacious sun-filled living room has recessed lights, fresh painting and luxury flooring; formal dining room opens to the deck with sliding door, flows into a modern brand-new kitchen; A chef-inspired kitchen offers crisp white shaker cabinetry, gleaming quartz countertops, stylish backsplash, premium stainless steel appliances includes a French-door refrigerator with ice maker, gas range, dishwasher, and wall mount range hood. The adjacent laundry room has a new utility sink, ready for washer & dryer, and a garage access. Primary bathroom completely renovated into a full bath with an amazing stall shower, marble-top vanity; The hall bath upgraded with two-sink marble-top vanity. Other features: Natural gas central AC & forced air heating; Primary bedroom walk-in closet; Fully finished garage; Recently repaved driveway; Upgraded shed; Brand-new front gardens; Power washed roof & siding. Newly installed items: Luxury vinyl floor; All light fixtures; All doors & knobs; smoke alarms & carbon monoxide detector; quiet belt-drive smart garage opener. It is in a highly regarded school district. Excellent Location! Close to major highways to Trenton, Philly and NYC. This home offers perfect blend of comfort, style, modern elegance, and convenience. A MAST SEE!
- Listing Status:
- Pending
- Data Last Updated:
- August 8, 2026 at 6:40AM
- Listing Office:
- REALMART REALTY : 888-362-6543
- MLS ID:
- 4030800
- General: CODetectSmokeDetStallTubWlkInCls
- Master Bedroom: 1st FloorFull BathWalk-In Closet
- Master Bath: Stall Shower
- Kitchen: See RemarksSeparate Dining Area
- Appliances: Carbon Monoxide DetectorDishwasherKitchen Exhaust FanRange/Oven-GasRefrigerator
- Dining: Formal Dining Room
- Flooring: See RemarksTile
- A/C: 1 UnitCentral Air
- Heating: 1 UnitForced Hot AirGas-Natural
- Fireplace: Fireplaces: 0
- General: BrickVinyl SidingDeckOpen Porch(es)Storage ShedStorm Door(s)
- Style: Ranch
- Roofing: Asphalt Shingle
- County: Mercer
- Driveway: 2 Car WidthAdditional ParkingBlacktop
- Zoning: 2007-02703-0000-00002-0000-
- Utilities: Gas-Natural
- Water: Public Water
- Sewer: Public Sewer
This listing courtesy of REALMART REALTY
Monthly Payment
- Principal & Interest $
- Property Taxes $
- Home Insurance $
- VA Funding Fee $