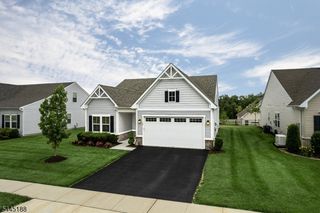
1 Winters Drive, Lebanon Twp., NJ 08826
- 4 beds |
- 2 baths
 Single-Family Home
  Built in 1990
  1.5acre lot
 2 car garage
  $——/sqft
  Listed 7 days ago
Property Description
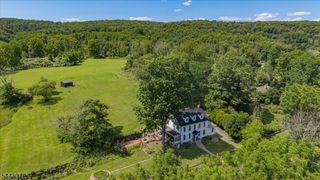
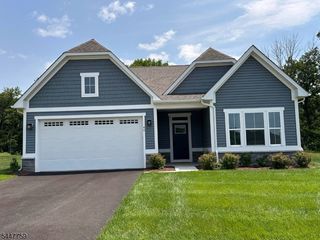
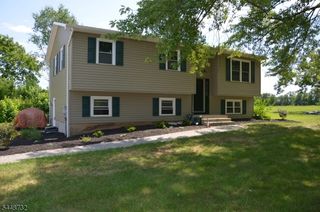
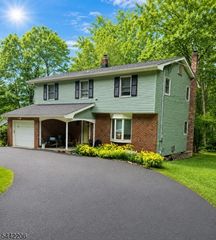
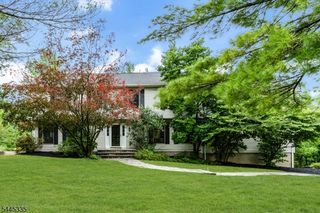
Welcome to this stately stone-front Colonial, gracefully situated on a quiet tree-lined cul-de-sac in a picturesque setting in desirable area. Nestled on 1.5 private, tree-lined acres, this beautifully updated custom home offers 4 bedrooms, 2.1 baths, combining timeless elegance with modern comfort. The large eat-in kitchen is designed for both everyday living and entertaining, featuring 42-inch oak cabinetry, coriander counters, and a granite center island with cooktop, stylish pendant lighting and showcases beautiful stone flooring. Relax by the wood-burning fireplace or step through the sliding doors to enjoy the expansive tiered deck overlooking the peaceful backyard. The spacious marble primary suite offers is a tranquil retreat. The ensuite has two vanities, vaulted ceiling w/ skylight, a luxurious whirlpool bath, and marble shower. Additional upgrades include LED lighting throughout, ceiling fans, central vacuum, and multi-zone HVAC. Two bathrooms feature stacked stone finishes. Additional highlights include oak hardwoods, stone tiled foyer/kitchen, first-floor laundry, attic storage, an oversized basement with extra block height offering excellent finishing potential. Attached 2 car garage, storage shed, attractive paver walkways enhance both the front and rear of the home. Located in a highly sought-after Blue Ribbon school district, this exceptional property making it the perfect place to call home! More photography coming, some photos are staged.
- Listing Status:
- Active
- Date Added:
- July 26, 2026
- Data Last Updated:
- July 29, 2026 at 6:40AM
- Listing Office:
- WEICHERT REALTORS : 908-735-8140
- MLS ID:
- 4042419
- General: StoneVinyl SidingDeckStorage Shed
- Style: ColonialCustom Home
- Roofing: Asphalt Shingle
- County: Hunterdon
- Driveway: Additional ParkingBlacktop
- Zoning: 1919-00057-0000-00020-0002-
- Utilities: ElectricGas-Propane
- Water: PrivateWell
- Sewer: PrivateSeptic 4 Bedroom Town Verified
- Exclusions: A/V System
This listing courtesy of WEICHERT REALTORS
Monthly Payment
- Principal & Interest $
- Property Taxes $
- Home Insurance $
- VA Funding Fee $