161 Musconetcong River Rd, Lebanon Twp., NJ 07882
- 4 beds |
- 2 baths |
- 2,864 sqft
 Single-Family Home
  Built in 1830
  6.79acre lot
 —— car garage
  $227/sqft
  Listed 1 month ago
Property Description
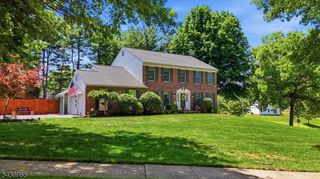
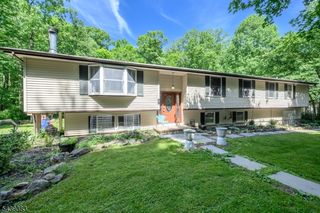
Steeped in history, this magnificent 1830's stone Colonial offers a rare blend of historic character, modern amenities, and serene rural living. Tucked back from the road on 6.79 sprawling acres, the property boasts approx. 800 feet of pristine river frontage. Imagine spending your evenings sitting by the fire pit right at the edge of the water; your own private haven for kayaking, fishing, or relaxing. Inside, the home features magnificent, original wide-board Pumpkin Pine floors through many of the rooms. The main level with entertaining spaces and cozy retreat spaces, including an oversized living room anchored by a stately stone fireplace, a formal dining room, and a large eat-in kitchen. A smaller family room offers the perfect quiet reading nook, 4 bedrooms and 2 full baths; plenty of room for everyone. The primary suite features its own private sitting area, a large closet, and an updated en suite bath. While the home honors its 1830's roots, it embraces the future with incredible energy efficiency. Equipped with a pellet stove and a 90 PANEL SOLAR SYSTEM, THE NEW OWNER WILL INHERIT LOW TO NO HEAT OR ELECTRIC BILLS, PAYMENTS ON SYSTEM FOR NEW BUYER WILL BE $846.99 PER MO. UNTIL PAID OFF & BUYER CAN SELL SREC'S. This is a legacy property offering privacy, timeless architecture, modern self-sufficiency, and a front-row seat to nature's beauty. Great commuting location just minutes to Routes 31 & 78. Near to shopping & Lebanon Twp's great schools & parks.
- Listing Status:
- Active
- Data Last Updated:
- September 23, 2026 at 2:40PM
- Listing Office:
- TURPIN REAL ESTATE, INC. : 908-439-3300
- MLS ID:
- 4048089
- General: StoneVinyl SidingDeckOpen Porch(es)Storage ShedStorm Door(s)Storm Window(s)
- Style: Colonial
- Parking: Parking spaces: 6
- Roofing: Asphalt Shingle
- County: Hunterdon
- Driveway: 1 Car WidthAdditional ParkingSee Remarks
- Zoning: Res.1919-00070-0000-00030-0000-
- Utilities: Electric
- Water: PrivateWell
- Sewer: PrivateSeptic 4 Bedroom Town Verified
This listing courtesy of TURPIN REAL ESTATE, INC.
Monthly Payment
- Principal & Interest $
- Property Taxes $
- Home Insurance $
- VA Funding Fee $