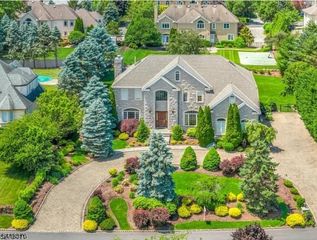
3 Buckingham Rd, Lincoln Park Boro, NJ 07035
- 5 beds |
- 6 baths |
- 5,500 sqft
 Single-Family Home
  Built in 2008
  1.04acre lot
 2 car garage
  $327/sqft
  Listed 23 days ago
Property Description
Welcome to the estates of Buckingham Road. 3 Buckingham Road, an exceptional custom estate offering the perfect blend of luxury, comfort, and entertainment. Meticulously updated with premium finishes throughout, this remarkable home features approximately 5,500 square feet of beautifully appointed living space, plus an additional 2,000+ square feet of finished bonus space, making it ideal for both everyday living and entertaining. From the moment you arrive, you will appreciate the home's impressive curb appeal, highlighted by a newly finished stucco and stone exterior, elegant paver driveway, brand-new decks and railings, and professionally landscaped grounds enhanced by a 9-zone sprinkler system and programmable Oelo architectural lighting for every holiday and special occasion. Inside, you will find five spacious bedrooms and six full bathrooms, including two en-suite bedrooms, perfect for guests. The primary suite serves as a private retreat featuring a private balcony, elegant tray ceilings, dual walk-in closets with additional shoe closets, and a spa-inspired bathroom complete with a Jacuzzi soaking tub. The heart of the home is the fully remodeled, thoughtfully designed, gourmet kitchen with Wolf 6-burner range with full-size griddle. Home features a temperature-controlled 700-bottle wine room, private movie theater, billiards room, home gym and walk-out lower level.
- Listing Status:
- Active
- Date Added:
- July 12, 2026
- Data Last Updated:
- July 29, 2026 at 6:41PM
- Listing Office:
- EXP REALTY, LLC : 866-201-6210
- MLS ID:
- 4038794
- General: BrickStoneStuccoCurbsDeckPatio
- Style: Colonial
- Roofing: Asphalt Shingle
- County: Morris
- Driveway: 2 Car WidthPaver BlockSee Remarks
- Zoning: 2316-10302-0000-00002-0000-
- Utilities: ElectricGas-Natural
- Water: Public Water
- Sewer: PrivateSeptic
This listing courtesy of EXP REALTY, LLC
Monthly Payment
- Principal & Interest $
- Property Taxes $
- Home Insurance $
- VA Funding Fee $