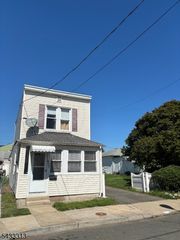
1406 Bower St, Linden City, NJ 07036
- 3 beds |
- 1 bath |
- 936 sqft
 Single-Family Home
  Built in 1956
  4,356sqft lot
 —— car garage
  $438/sqft
  Listed 10 days ago
Property Description
Welcome to 1406 Bower St, a charming ranch-style home offering approximately 936 sqft with 3 bedrooms and 1 full bathroom. Step inside to a comfortable layout filled with natural light and inviting living spaces designed for everyday living and entertaining. Three bedrooms provide comfortable retreats with closet space and multiple windows. The partially finished basement expands the possibilities with a spacious recreation area and built-in bar, ideal for a media room, game room, home gym, or gathering space, plus additional storage and workshop areas. Outside, enjoy a fully fenced backyard with a paved patio and detached storage shed, perfect for outdoor dining, gardening, recreation, or relaxing. A private driveway provides convenient off-street parking. Ideally located near parks, schools, shopping, dining, and everyday conveniences, this home combines comfortable single-level living with plenty of potential. Schedule your private tour today! Photos are digitally enhanced. Being sold AS IS, WHERE IS, Buyer is responsible for all inspections, CO and certifications. All information and property details set forth in this listing, including all utilities and all room dimensions which are approximate and deemed reliable but not guaranteed and should be independently verified if any person intends to engage in a transaction based upon it. Seller/current owner does not represent and/or guarantee that all property information and details have been provided in this MLS listing.
- Listing Status:
- Active
- Data Last Updated:
- October 5, 2026 at 2:40AM
- Listing Office:
- AI BROKERS LLC : 800-933-1991
- MLS ID:
- 4055208
- General: Vinyl SidingPatioPrivacy FenceStorage ShedStorm Door(s)
- Style: Ranch
- Roofing: Asphalt Shingle
- County: Union
- Driveway: BlacktopOff-Street Parking
- Zoning: 2909-00132-0000-00017-0000-
- Utilities: Gas-Natural
- Water: Public Water
- Sewer: Public Sewer
This listing courtesy of AI BROKERS LLC
Monthly Payment
- Principal & Interest $
- Property Taxes $
- Home Insurance $
- VA Funding Fee $