2101 Summit Ter, Linden City, NJ 07036
- 4 beds |
- 2 baths |
- 1,843 sqft
 Single-Family Home
  Built in 1948
  6,098sqft lot
 1 car garage
  $334/sqft
  Listed 19 days ago
Property Description
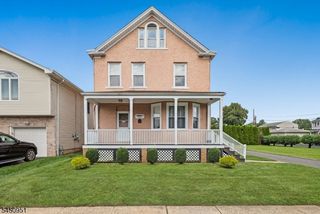
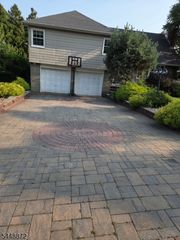
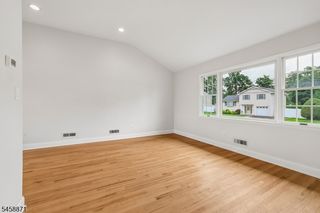
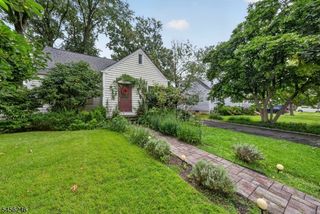
Discover a rare combination of space, privacy & flexibility in Linden's sought-after Sunnyside neighborhood! Set on a corner lot, this beautifully prepared 4BR/2BA Cape offers a flexible layout, generous gathering spaces & exceptional privacy. The sun-filled living room with wood-burning fireplace opens to a spacious dining area & updated kitchen with semi-island and SS appliances. Two bedrooms + a full bath on EACH level, along with separate front & side entrances, provide remarkable versatility. A three-season room conveniently connects the living area, garage & backyard. Outside, enjoy secluded back and side yards surrounded by mature greenery, plus a patio perfect for outdoor dining and entertaining. Refinished hardwood floors, updated baths, large unfinished basement, 1-car garage & solar panels add to the appeal. Convenient to parks, shopping, transportation, major roadways & houses of worship. This house is ready for its next chapter!
- Listing Status:
- Active
- Data Last Updated:
- September 23, 2026 at 3:42AM
- Listing Office:
- REAL : 855-450-0442
- MLS ID:
- 4050668
- General: Vinyl SidingPatioPrivacy Fence
- Style: Cape Cod
- Parking: Parking spaces: 2
- Roofing: Asphalt Shingle
- County: Union
- Driveway: Blacktop
- Zoning: 2909-00297-0000-00003-0000-
- Utilities: Gas-Natural
- Water: Public Water
- Sewer: Public Sewer
- Exclusions: Furniture
This listing courtesy of REAL
Monthly Payment
- Principal & Interest $
- Property Taxes $
- Home Insurance $
- VA Funding Fee $