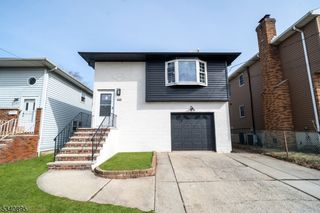
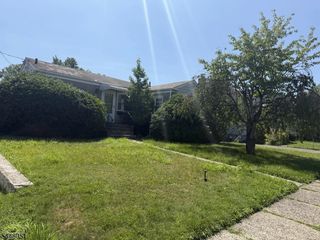
317 Ainsworth St, Linden City, NJ 07036
- 3 beds |
- 2 baths |
- 4,200 sqft
 Single-Family Home
  Built in 1945
  4,356sqft lot
 —— car garage
  $133/sqft
  Listed 8 days ago
Property Description
Welcome to this charming, well-maintained, 3-bedroom, 2-bathroom home, ideally situated on a tree-lined street The 1st floor offers a sun-drenched living room, formal dining room, updated full bathroom, convenient coat closet, and an all-purpose/multipurpose storage closet. The spacious family room filled with natural lighting opens directly onto a deck overlooking the fully fenced-in backyard, creating the perfect setting for relaxing, entertaining, or outdoor dining. The newly renovated kitchen features stainless steel appliances, dishwasher, microwave, quartz countertops, new cabinetry, and recessed lighting. 3 bedrooms and a bathroom are located on the 2nd floor, while the upper level offers flexible bonus space that may be used for additional storage, a home office, recreation area, or other living needs. Additional highlights include newer windows, siding, and gutters, along with a private driveway that can accommodate up to 3 vehicles. Minutes away from NJ transit and public transportation.
- Listing Status:
- Active
- Date Added:
- August 9, 2026
- Data Last Updated:
- August 10, 2026 at 12:40PM
- Listing Office:
- KELLER WILLIAMS ELITE REALTORS : 732-549-1998
- MLS ID:
- 4044606
- General: Vinyl SidingDeckStorage Shed
- Style: Colonial
- Parking: Parking spaces: 3
- Roofing: Asphalt Shingle
- HOA Amenities: Storage
- County: Union
- Driveway: 1 Car WidthDriveway-Exclusive
- Zoning: 2909-00251-0000-00004-0000-
- Utilities: ElectricGas-Natural
- Water: Public Water
- Sewer: Public Sewer
- Exclusions: Personal items
This listing courtesy of KELLER WILLIAMS ELITE REALTORS
Monthly Payment
- Principal & Interest $
- Property Taxes $
- Home Insurance $
- VA Funding Fee $