521 E Blancke St, Linden City, NJ 07036
- 4 beds |
- 1 bath |
- 1,850 sqft
 Single-Family Home
  Built in 1928
  8,712sqft lot
 1 car garage
  $270/sqft
  Listed 2 days ago
Property Description
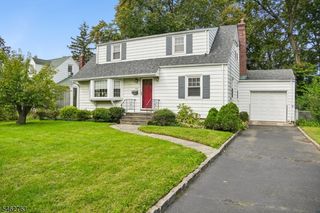
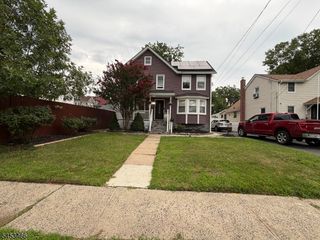
Welcome to 521 E. Blancke St, Linden, NJ 07036, a beautifully fully renovated 4-bedroom, 1.5-bath home with a finished basement, HUGE backyard with large sized deck, ideally situated in a desirable Linden neighborhood. Step inside to a bright colonial, hardwood floor throughout, wide arched inviting interior featuring a collosal layout with thoughtfully selected modern finishes throughout. Elegant arched openings & columns add architectural character and create a graceful flow between living spaces.The L-shaped kitchen has been completely updated with brand-new cabinetry and offers a Calacatta-stylish quartz countertops & center island. Generously sized bedrooms are filled with natural light, while the additional half bath provides added convenience. The finished basement offers valuable additional recreational space with flexibility for a recreation room, home office, entertainment area, or other uses to suit your lifestyle.Conveniently located near Linden NJ Transit, shopping, restaurants, parks, schools, and major highways including the Garden State Parkway and New Jersey Turnpike, this move-in-ready home offers the perfect combination of modern updates, comfortable living, and commuter convenience.A fantastic opportunity to own a fully renovated home in a prime Linden location.
- Listing Status:
- Active
- Data Last Updated:
- October 4, 2026 at 11:40PM
- Listing Office:
- BHGRE ELITE : 908-316-8530
- MLS ID:
- 4056675
- General: Vinyl SidingDeck
- Style: Colonial
- Parking: Parking spaces: 5
- Roofing: Asphalt Shingle
- County: Union
- Driveway: 1 Car Width
- Zoning: 2909-00172-0000-00012-0000-
- Utilities: ElectricGas-Natural
- Water: Public Water
- Sewer: Public Sewer
This listing courtesy of BHGRE ELITE
Monthly Payment
- Principal & Interest $
- Property Taxes $
- Home Insurance $
- VA Funding Fee $